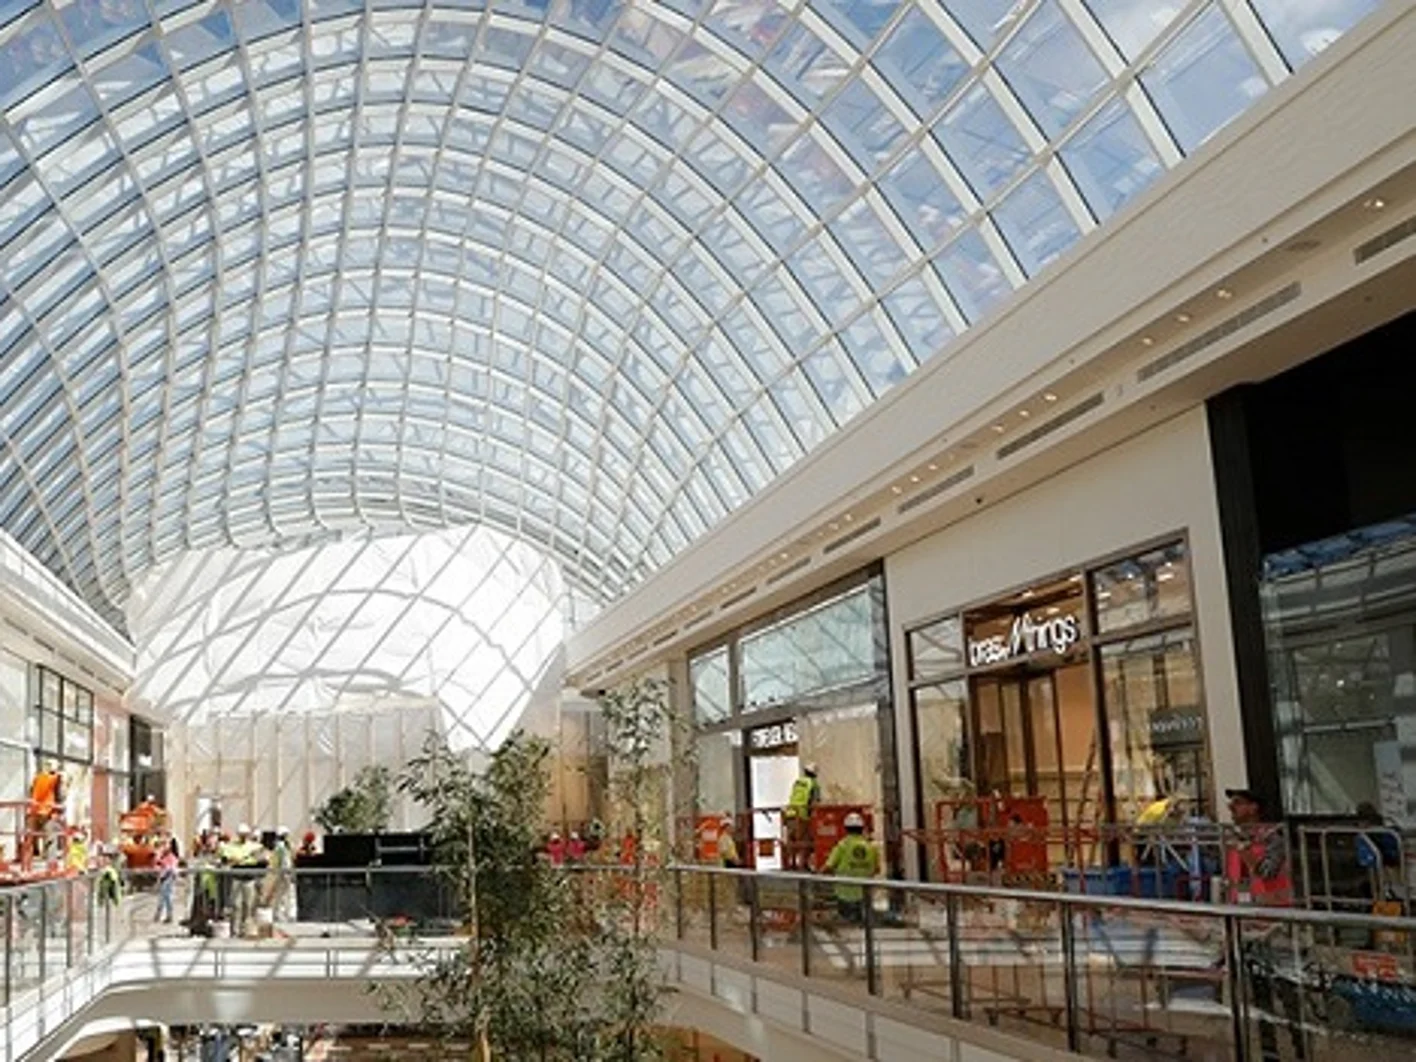
Project: Chadstone Shopping Centre, Melbourne
Builder: ProBuild
Contractor: Arc Plastering
Year: 2016
Project Scope:
Chadstone Shopping Centre Redevelopment Stages 38 & 40
- 60,000m2 new floor area
- 25,000m2 retail space
- 8-cinema complex including IMAX and two dining precincts
- Additional car parking
- 10-storey office tower
Products:
115,000m2 of Knauf lining products including FIBEROCK® and SHEETROCK® as well as specialist plasterboards and compounds
Chadstone Shopping Centre Redevelopment
The Chadstone Shopping Centre in south-east Melbourne is once more the largest in Australia, with the completion of a new retail and food area, as well as a ten-storey office building and hotel opening in 2017.
Beginning in 2015, it was imperative to have the new extension to the shopping centre completed by November 2016 to cater for the Christmas shopping season. Another requirement was that the existing parts of the shopping centre must remain open and operational throughout the 15-month redevelopment phase. This meant there was little room for storage of materials – so the logistics of supply and delivery were critical success factors.
ProBuild Project Site Manager Peter Free said:
"ProBuild was engaged by the Gandel and Vicinity Group in 2014 to start the Stage 38 and 40 projects of Chadstone. The project value was around the $400 million mark and the timeline was to be ready for Christmas 2016, which Probuild and all subcontractors achieved."
Probuild subcontracted internal walls and ceilings to Arc Plastering, a national company specialising in large commercial developments. Arc had not used Knauf products previously, but the critical logistics and supply considerations in the Chadstone project made them open to the supply solutions offered by Knauf.
The Knauf Technical Support team was also able to help with another major challenge faced in the project’s final stages: rapid turnaround of design solutions. Tenant requirements within the retail and food areas would change, so design specifications had to adapt ‘on the fly’. During the latter part of the project, the team was creating new solutions then producing the designs and specifications within a four-hour window. During the last months of the project, when the pressure was on to meet the pre-Christmas shopping deadline, Arc Plastering had up to 130 workers on site at any given time, with shifts working around the clock.
Pat Moore, Director of Arc Plastering said:
"There was a short time to achieve programs, hampered by probably the wettest winter we had in 100 years. We managed this by two-weekly forecasting. We never doubted our ability to get the job done. Our only issue was whether we could get access to do our job."
Knauf attended daily meetings with Arc, with Andrew Smyth, Knauf’s Commercial Manager, working closely with Arc and Knauf's manufacturing plants to ensure runs of specialised plasterboard to meet building code regulations for fire-safety, acoustics and wet areas were available in sufficient quantities to meet project deadlines. Says Andrew, “On a project like this in a retail environment, it’s critical that building codes are met for the safety of patrons that come to the centre.” Pat Moore says “Knauf had the product available whether it was a two-hour or four-hour fire rating, the acoustic DBA levels that we needed – it was there. And it was there on the shelf and onsite pretty much straight away."
Pat Moore, Director of Arc Plastering:
"Knauf helped greatly with design, delivery, and support. And as a result, we brought the job in on a deadline. It was pretty tight but we got there... I think the planning and timing was perfect and the centre opened on time, so the client and tenants were happy."
- Our Entities
- Knauf Gypsum
- Knauf Insulation
- Connect with Knauf
- Contact Us
- Blog
- Global Careers
- News