Campbell Building Community School
Heidelberg, Germany
Spaces that Connect
Situated in the southern part of Heidelberg, the Campbell site served as the headquarters for the US Army in Europe and the NATO land forces until 2014. Following the military withdrawal, the site underwent a transformation into a local neighbourhood, featuring residential flats, commercial and office spaces, and educational facilities.
"Room acoustics and sound absorption were very important in this project right from the start, both for the design of the central rooms, which are frequented by all grades, and for the smaller classrooms and study rooms."
Akgün Mürteze / Architect, SSV Architekten
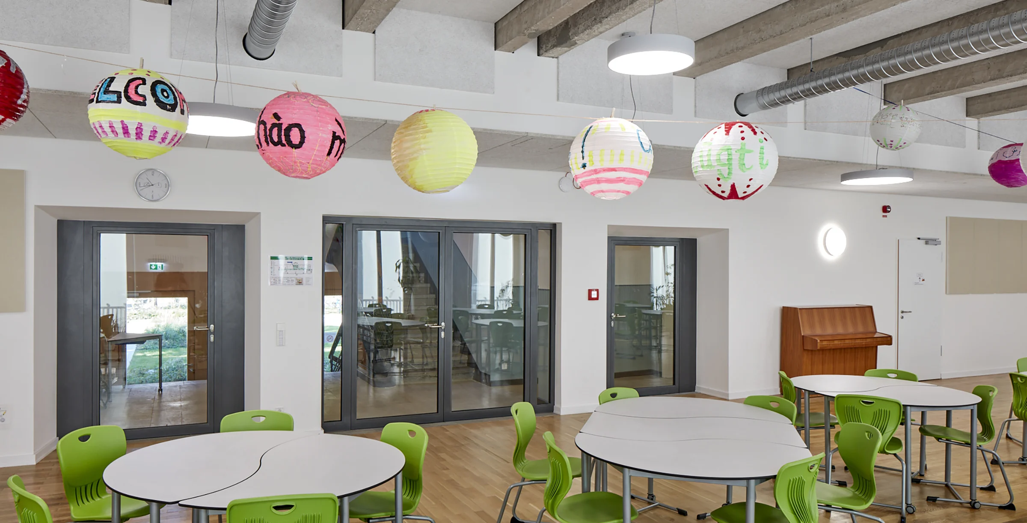
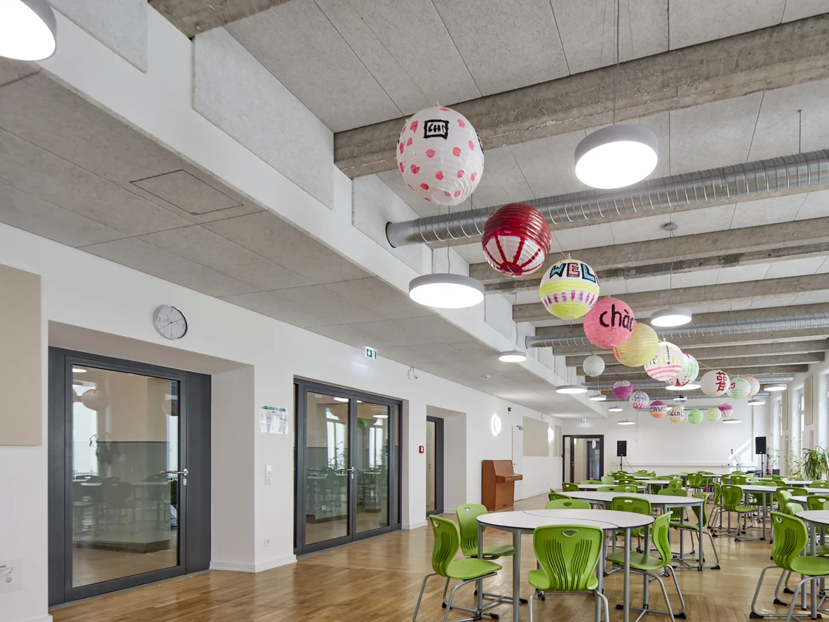
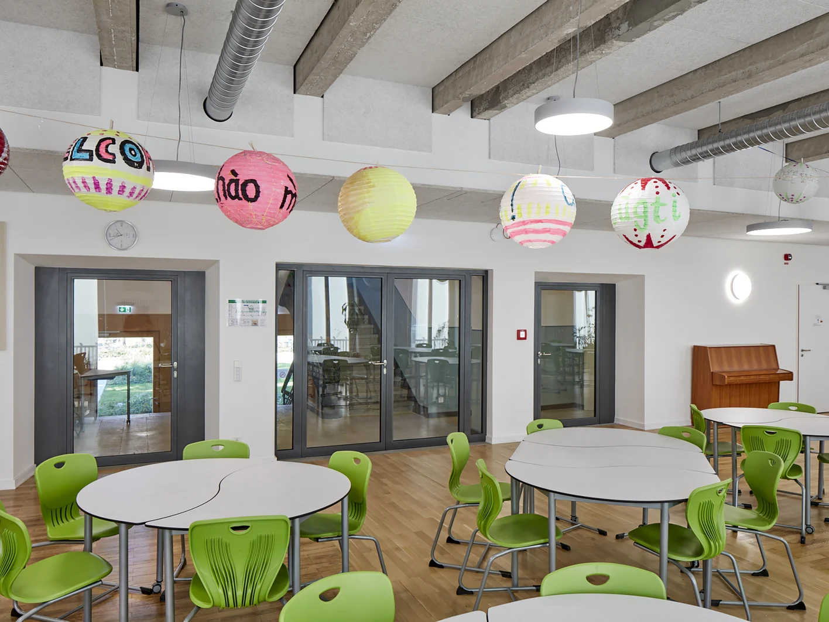
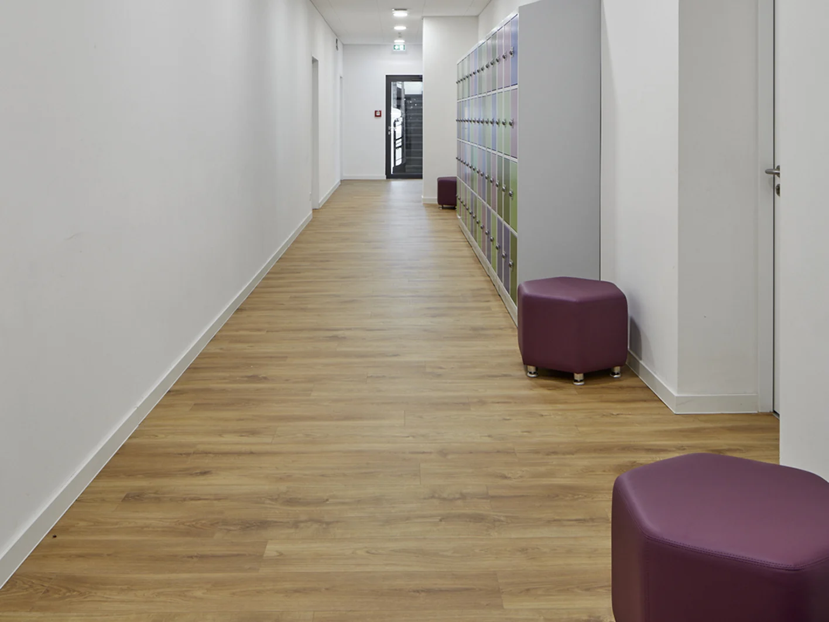
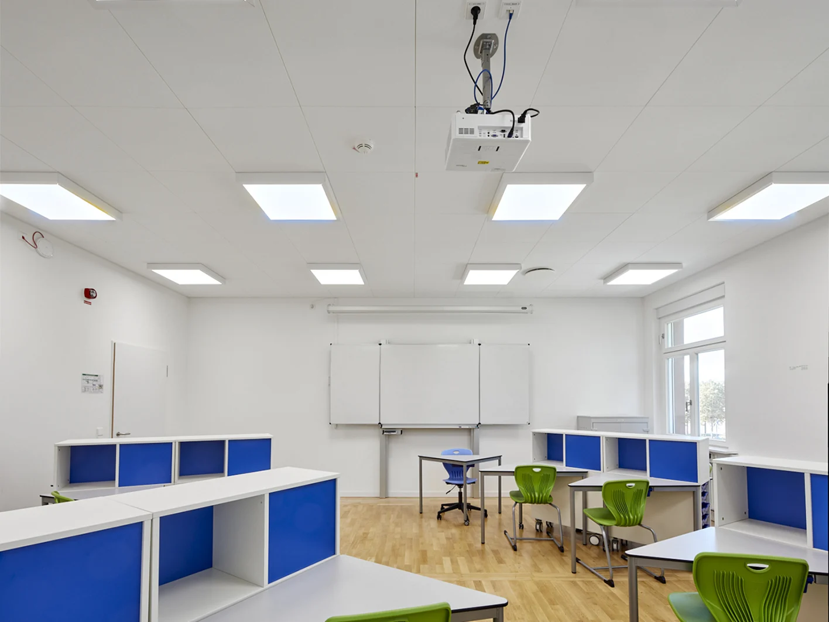
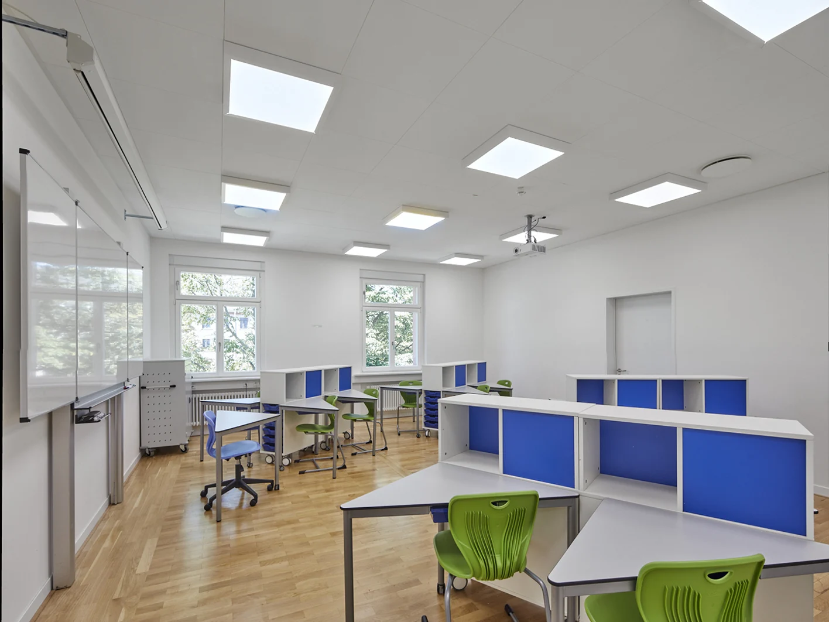
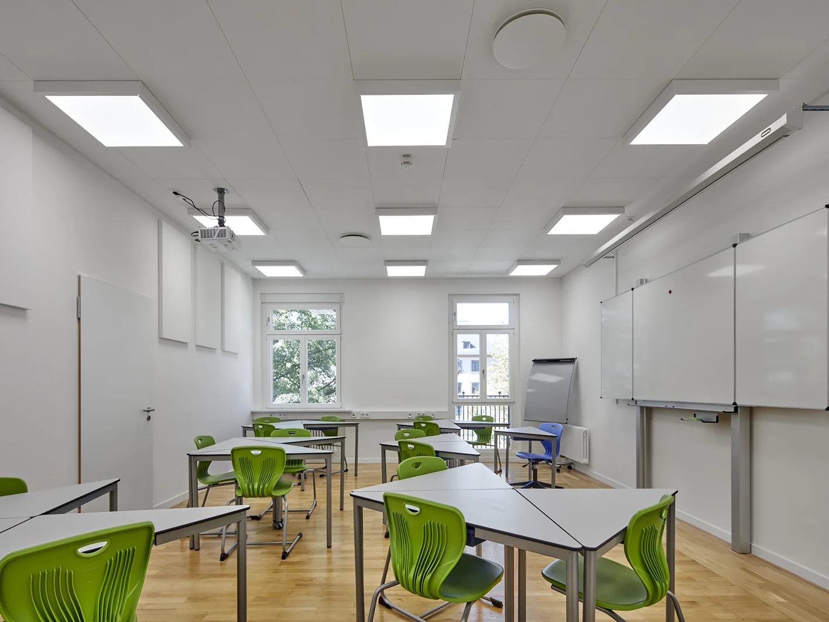
This requirement was realised with AMF THERMATEX® Acoustic mineral ceiling tiles. A total of 1,200m² of mineral ceiling tiles were installed, with the majority featuring a concealed substructure in classrooms, meeting and leisure rooms, the staff room, and the school administration office. For some secondary rooms like toilets and the kitchen, the architects opted for AMF THERMATEX® Acoustic ceiling panels with a visible suspension system. Approximately 200m² of HERADESIGN® wood wool acoustic panels with a Superfine white surface were installed for the multifunctional canteen space.
Project Facts
- Architect: SSV Architekten, Heidelberg
- Contractor: Lechnauer + Reuther GmbH Akustik und Innenausbau, Westheim
- Client: KRAUS Gruppe, Heidelberg
- Photography Copyright: © Lukas Huneke
Project Information
- Sector: Education
- Room Type: Classroom / Corridor / Canteen
- Materials: Mineral / Wood Wool