CTL, University of Birmingham
United Kingdom
High-Performing Ceiling Solution
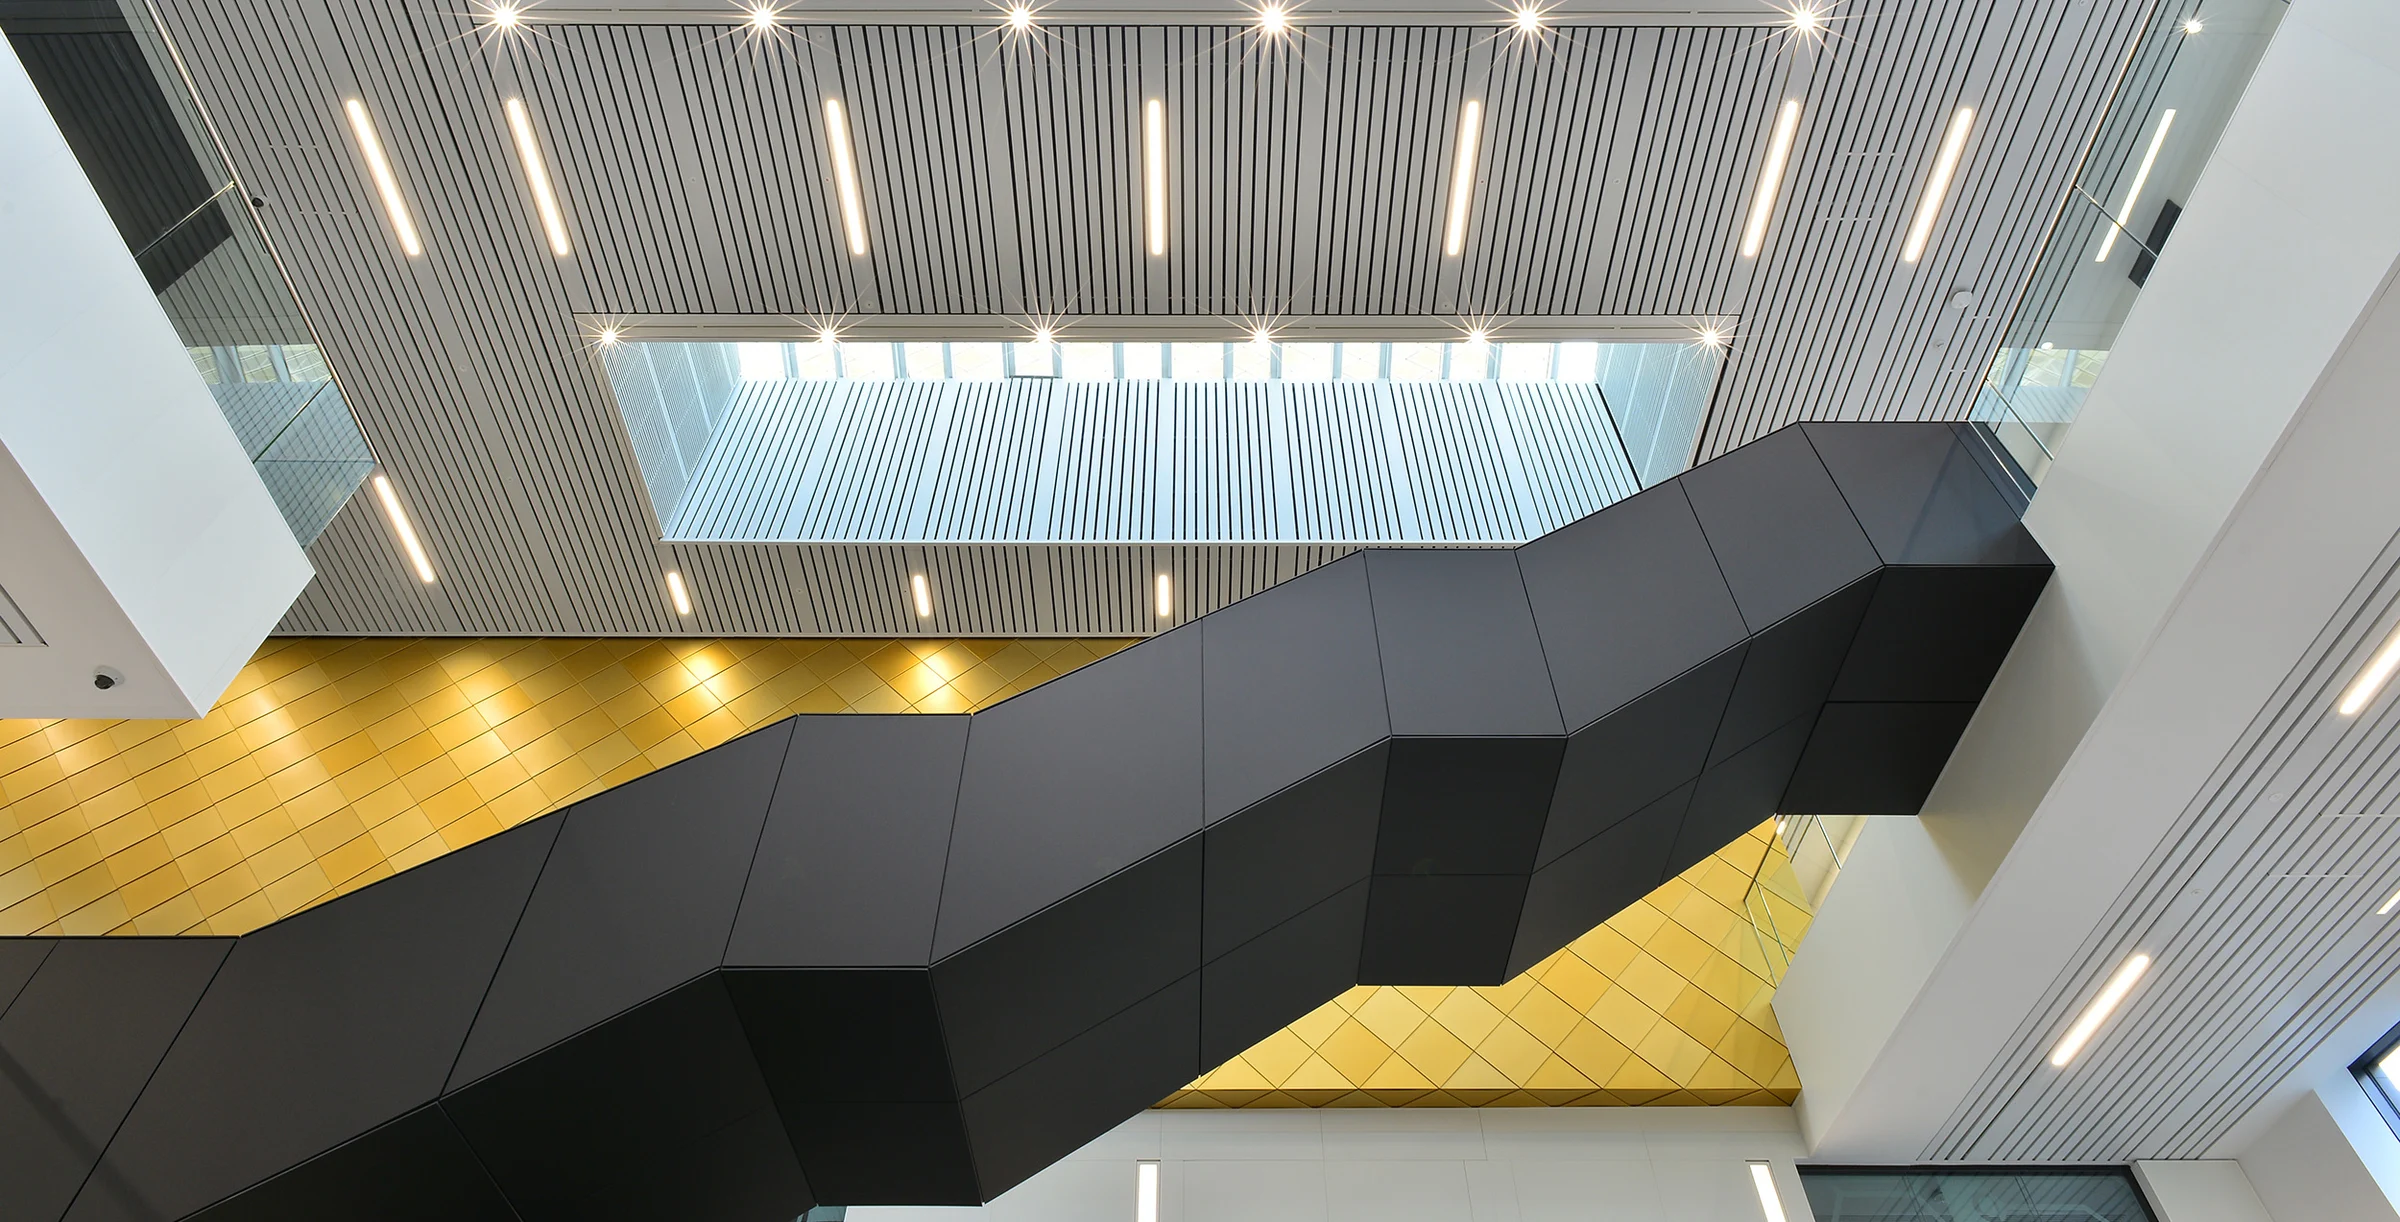
Part of a £40 million investment in STEM subjects, the University of Birmingham’s Collaborative Teaching Laboratory (CTL) building aims to replace traditional, discipline-specific labs with innovative teaching spaces.
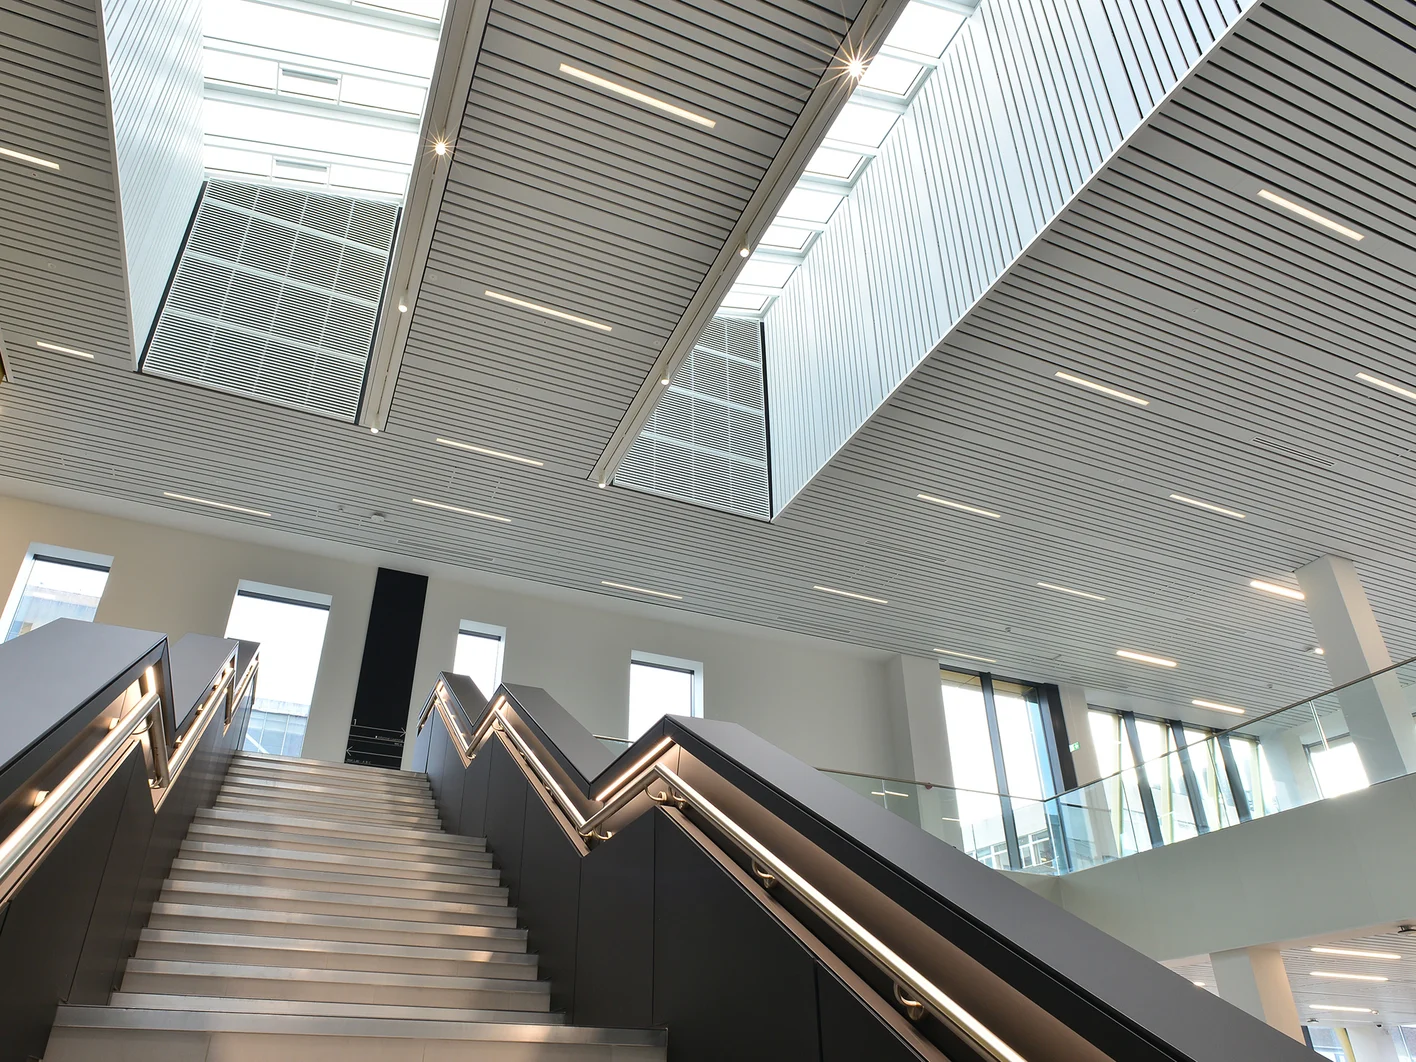
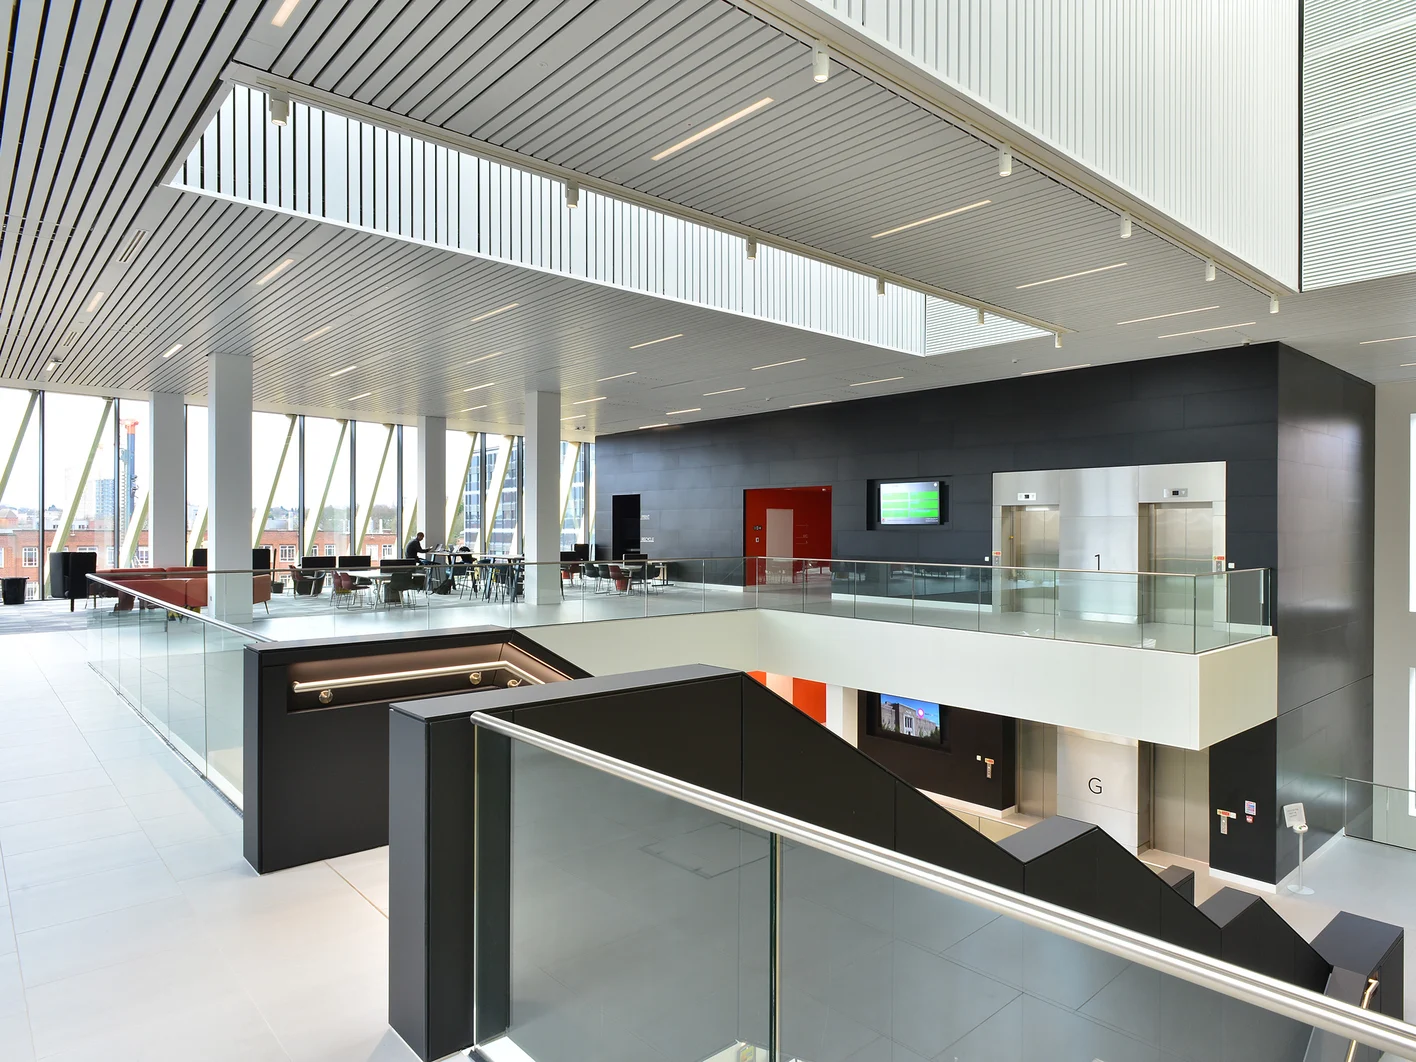
With cost-efficiency and study effectiveness key drivers in the design of the building, an intelligent and high-performing ceiling solution was required that would deliver with distinction. A number of metal wall-to-wall systems were specified for the next-generation laboratory facility to be used alongside METAL Q-Clip F planks. Typically faster and easier to install than traditional drywall framing, the C-Profile linear system also incorporates services such as lighting and sprinklers.
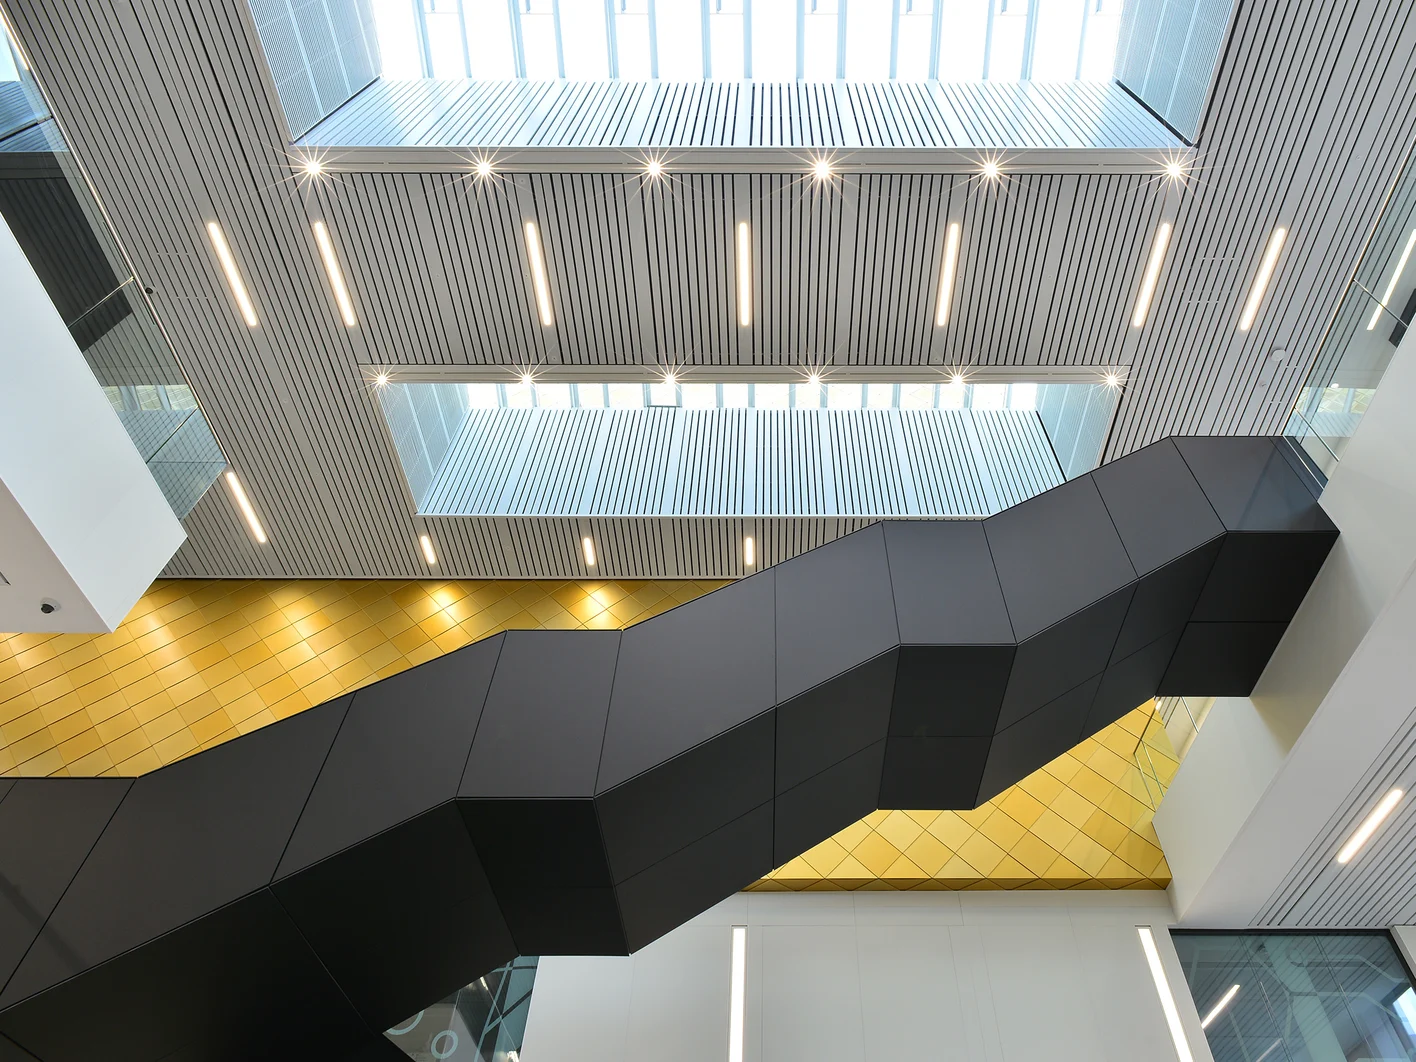
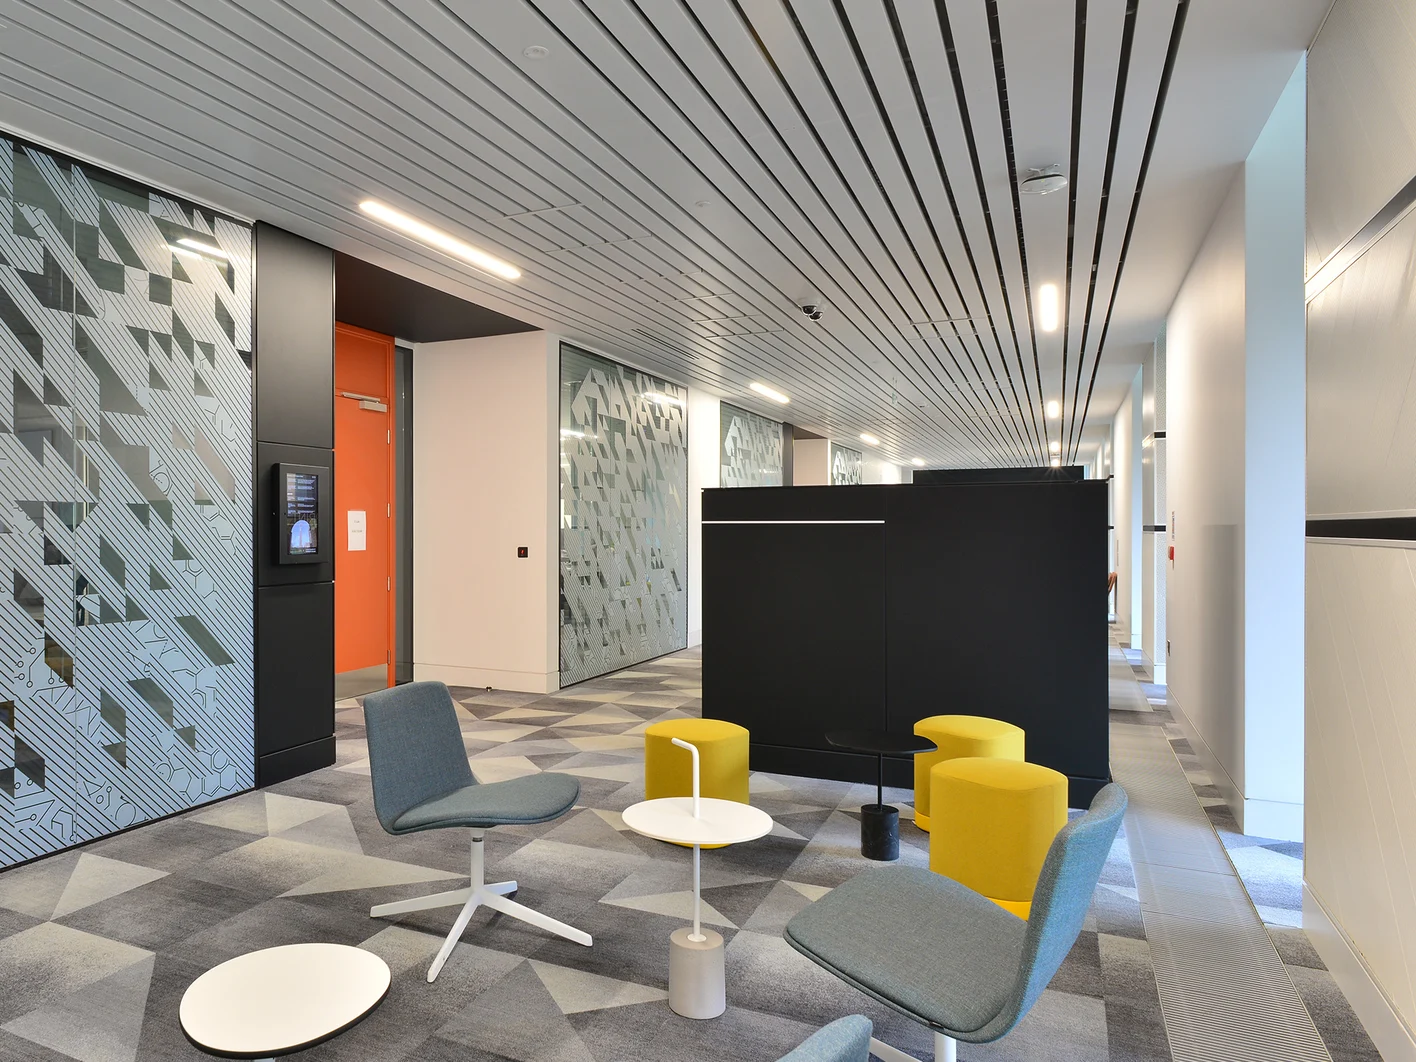
Arguably, however, the most striking system was the custom C-Profile linear modular metal system used on the ceiling and walls of the three-storey atrium, as well as in corridors and breakout areas. And the result of using such innovative systems? Increased functionality in teaching spaces, more effective use of staff time and the reinvention of practical classes.
Project Facts
- Architect: Associated Architects
- Contractor: Morgan Sindall / Grimes Finishings Ltd
- Client: University of Birmingham
- Photography Copyright: © Simon Miles
Project Information
- Sector: Education
- Room Type: Lobby/ Corridor / Open Space
- Materials: Metal