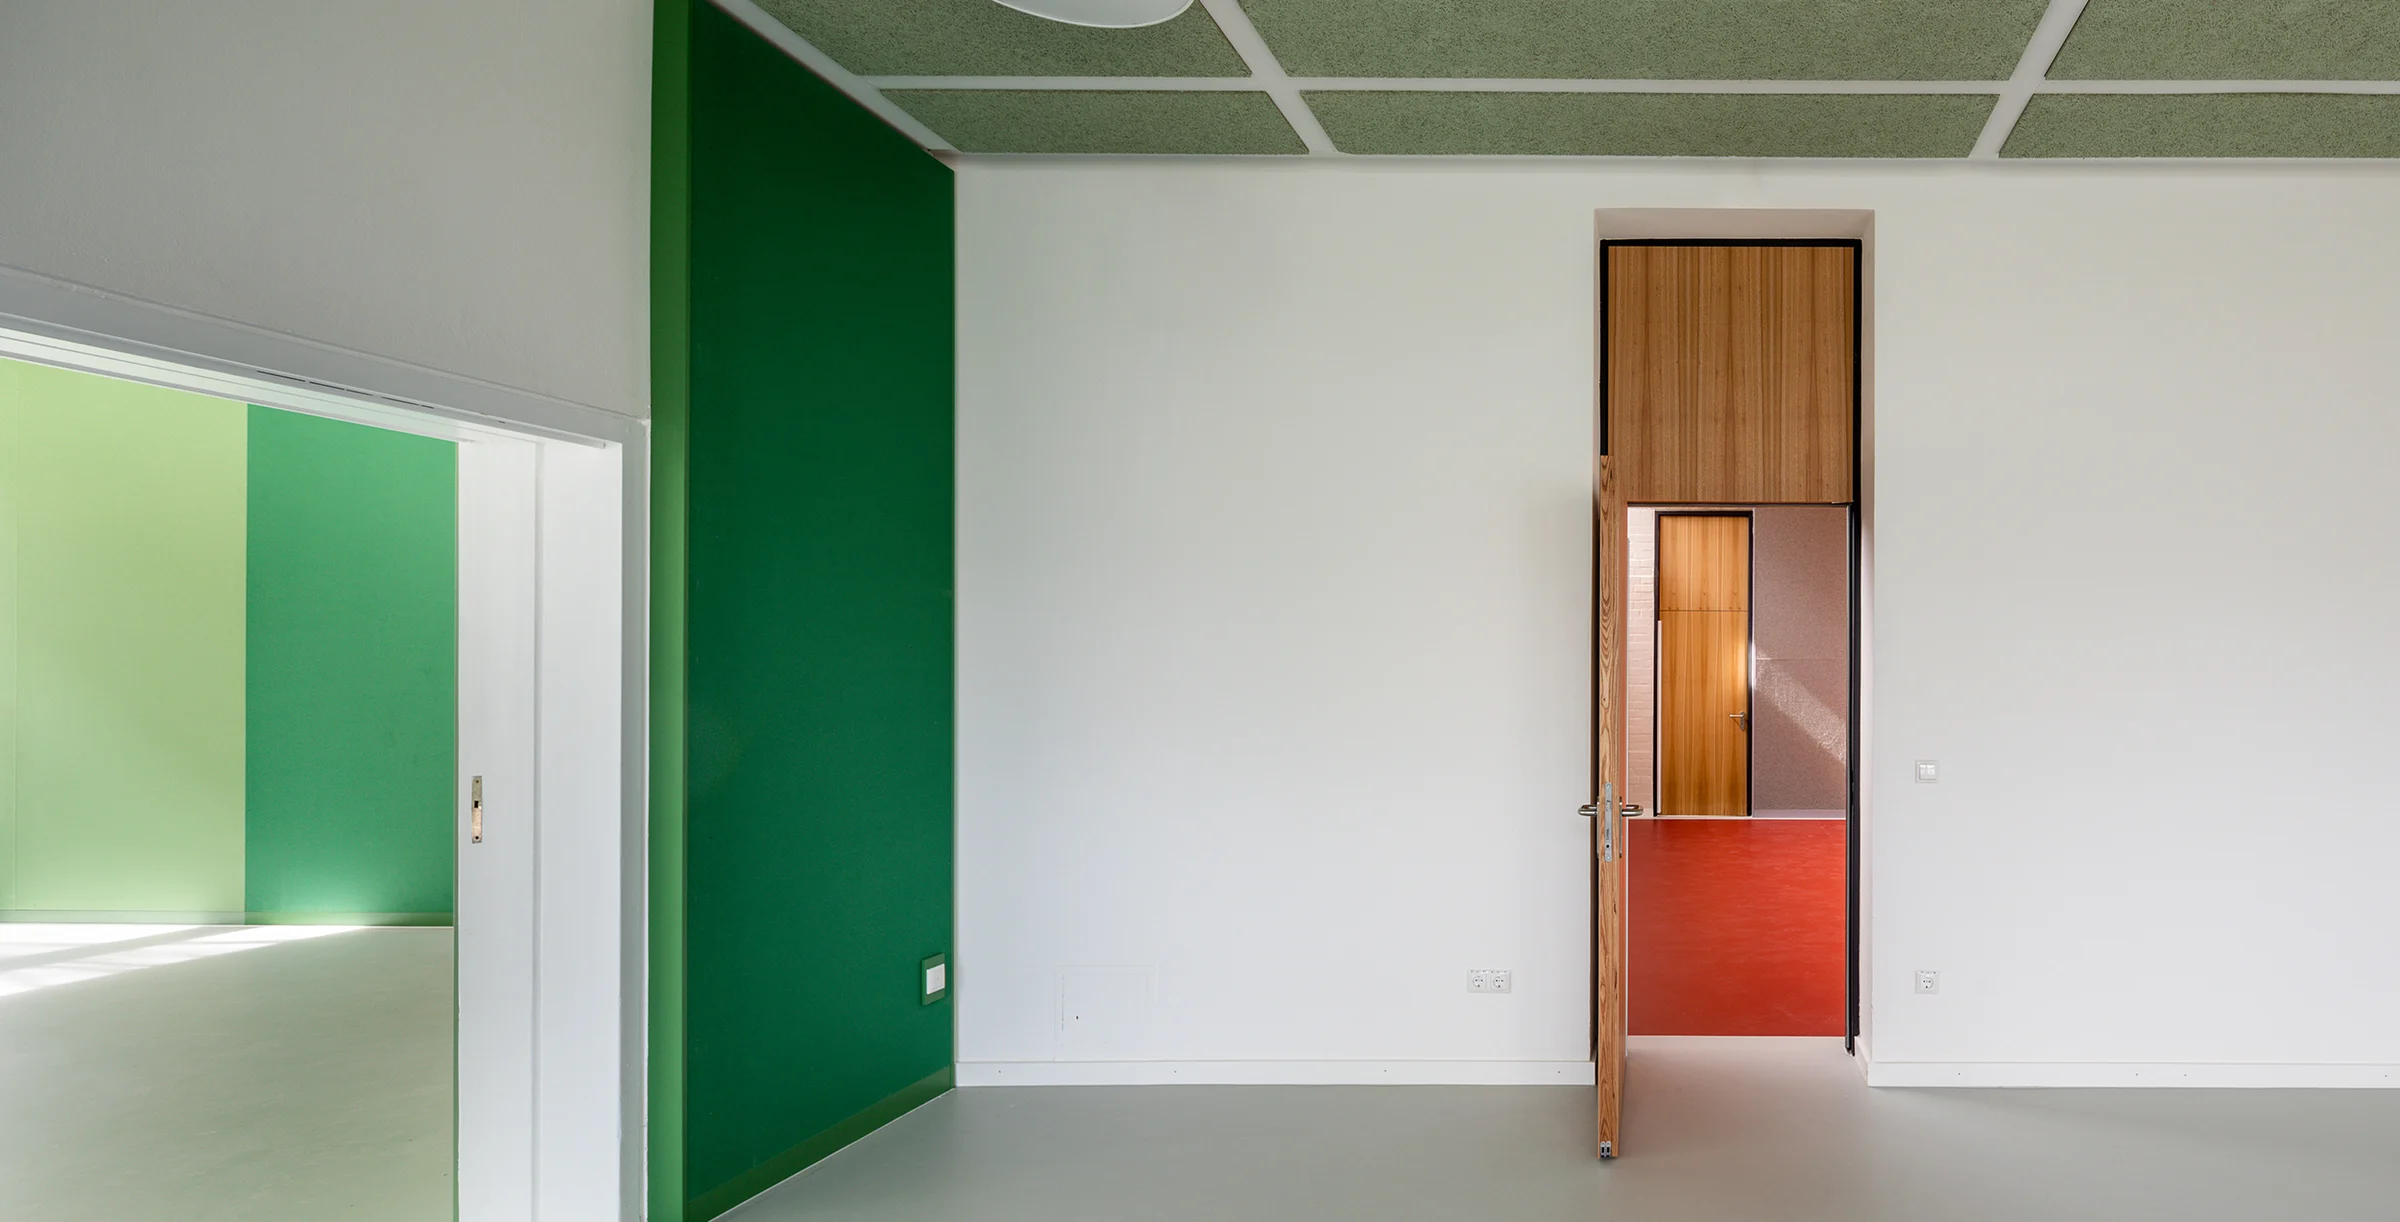
Kindergarten Toni Pfülf Strasse
Munich, Germany
Acoustic Solution for a Child-Friendly Environment
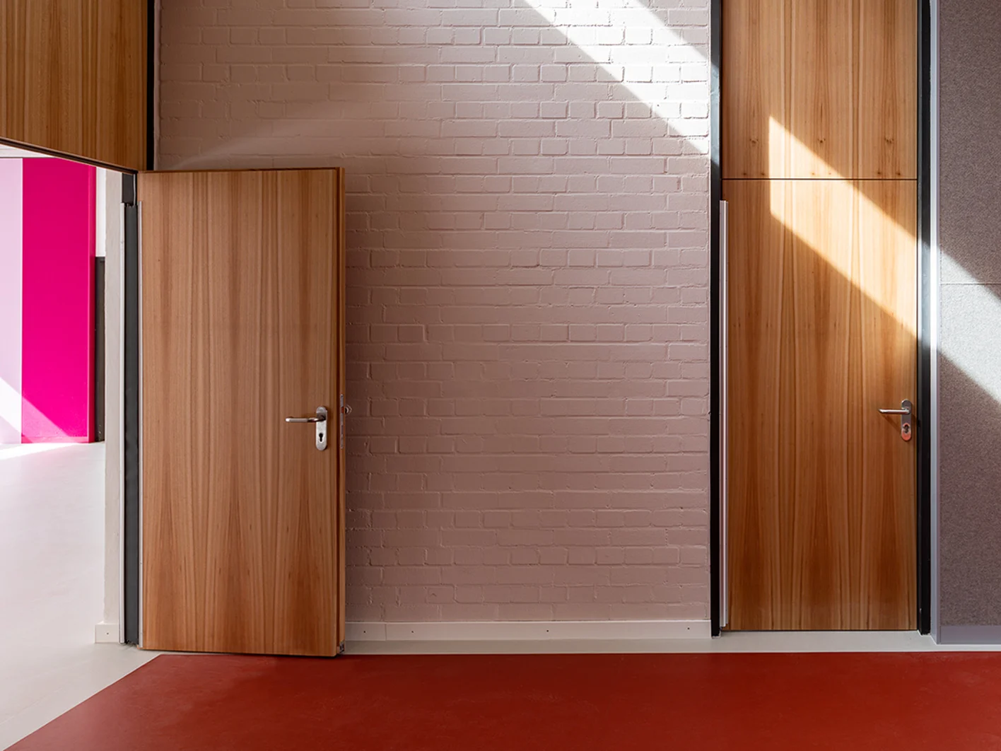
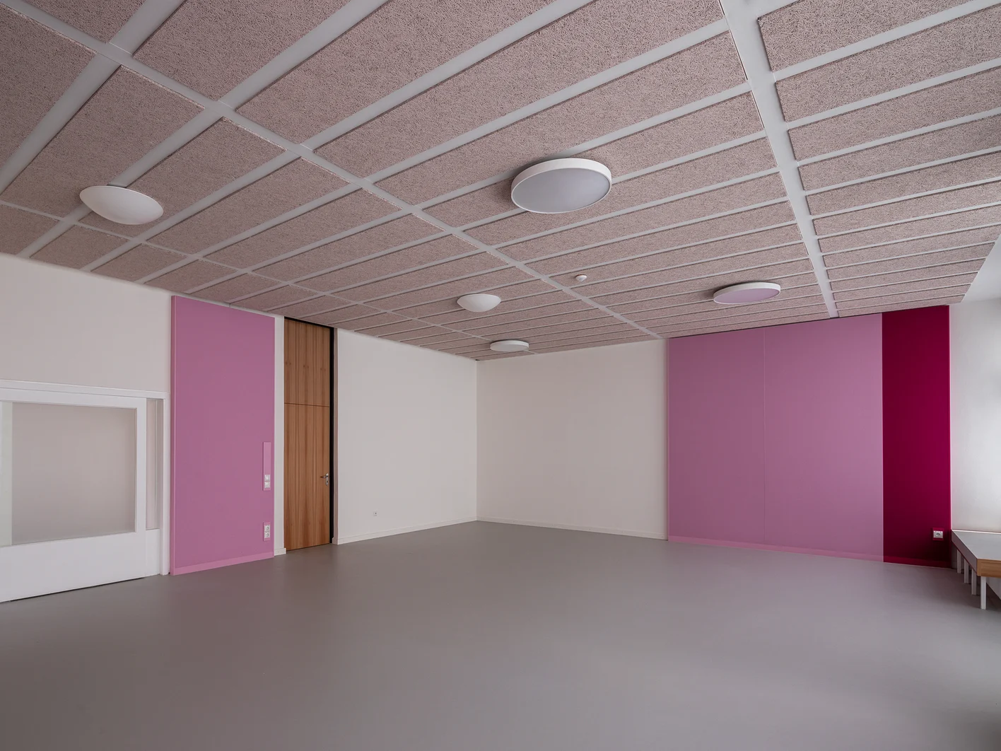
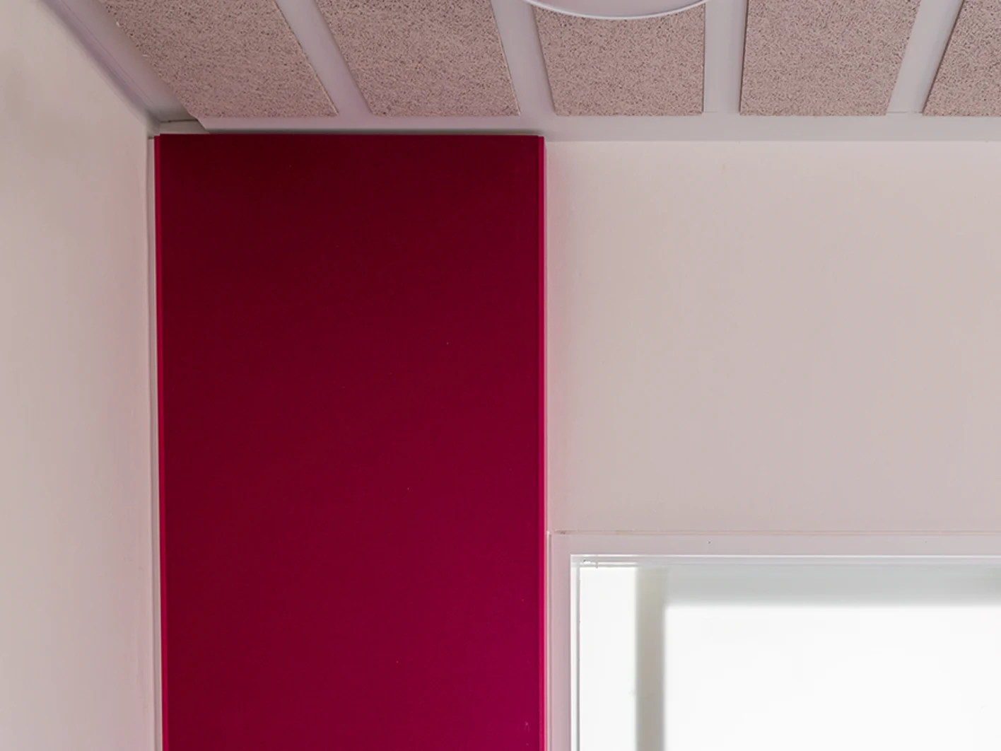
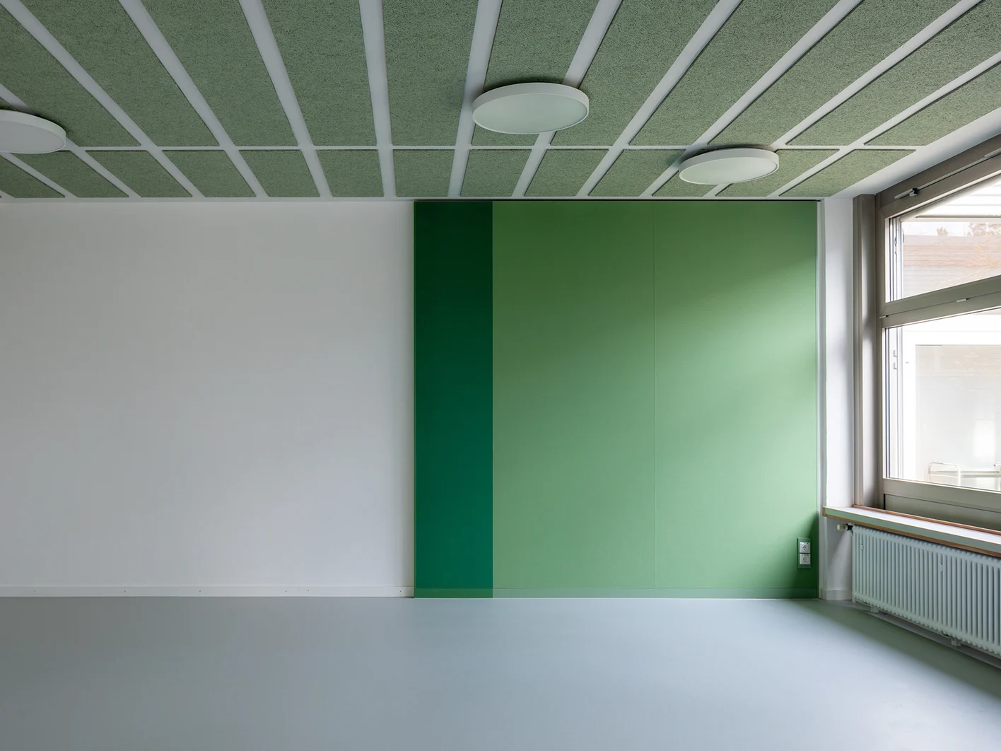
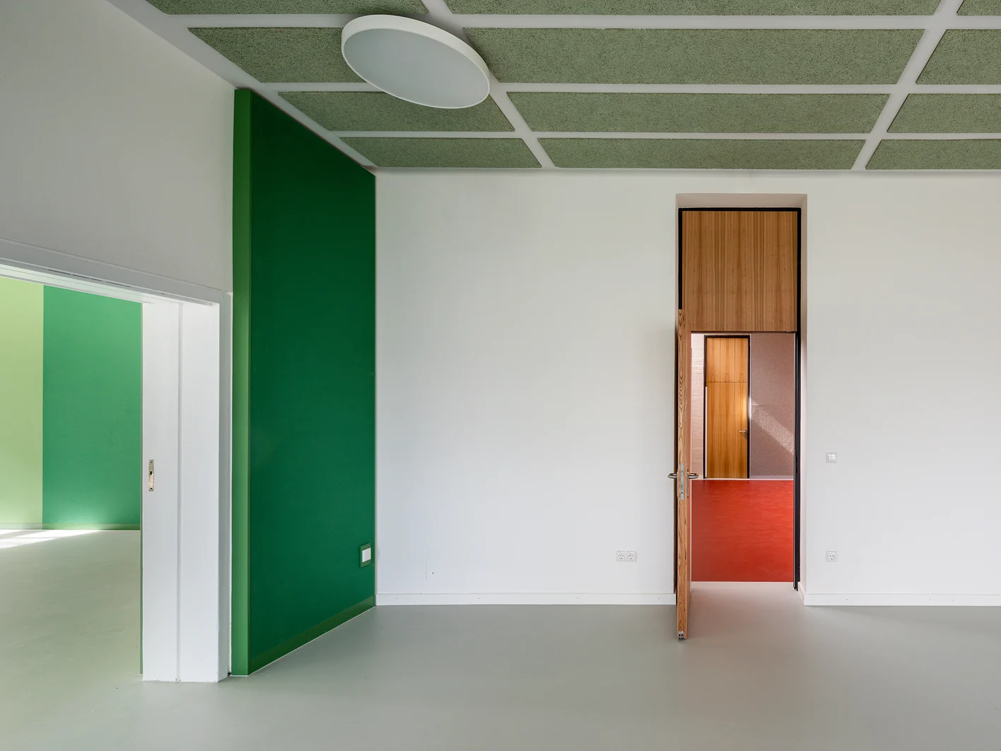
At the Kindergarten Toni-Pfülf-Strasse 28 located in Munich, a refurbishment was carried out in which the HERADESIGN® Fine ceiling solution with customised sizes and colours played a central role.
A special solution was developed for installing the wood wool acoustic panels, which were arranged in a grid and attached to CD profiles in order to preserve the existing concrete rib ceiling. This solution, combined with sheep wool as insulation, meets the requirements for natural materials and significantly improves the acoustics. The special colour concept, which incorporates the ceilings, also supports the spacious atmosphere for the children.
Project Facts
- Architect: CARMENWOLF Architekturbüro, Munich
- Contractor: Graf Holzbau, Salzweg
- Client: City of Munich
- Photography Copyright: © Michael Heinrich
Project Information
- Sector: Education
- Room Type: Reception / Corridor / Collaboration Area / Quiet Room / / Group Room / Children Playground
- Materials: Wood Wool