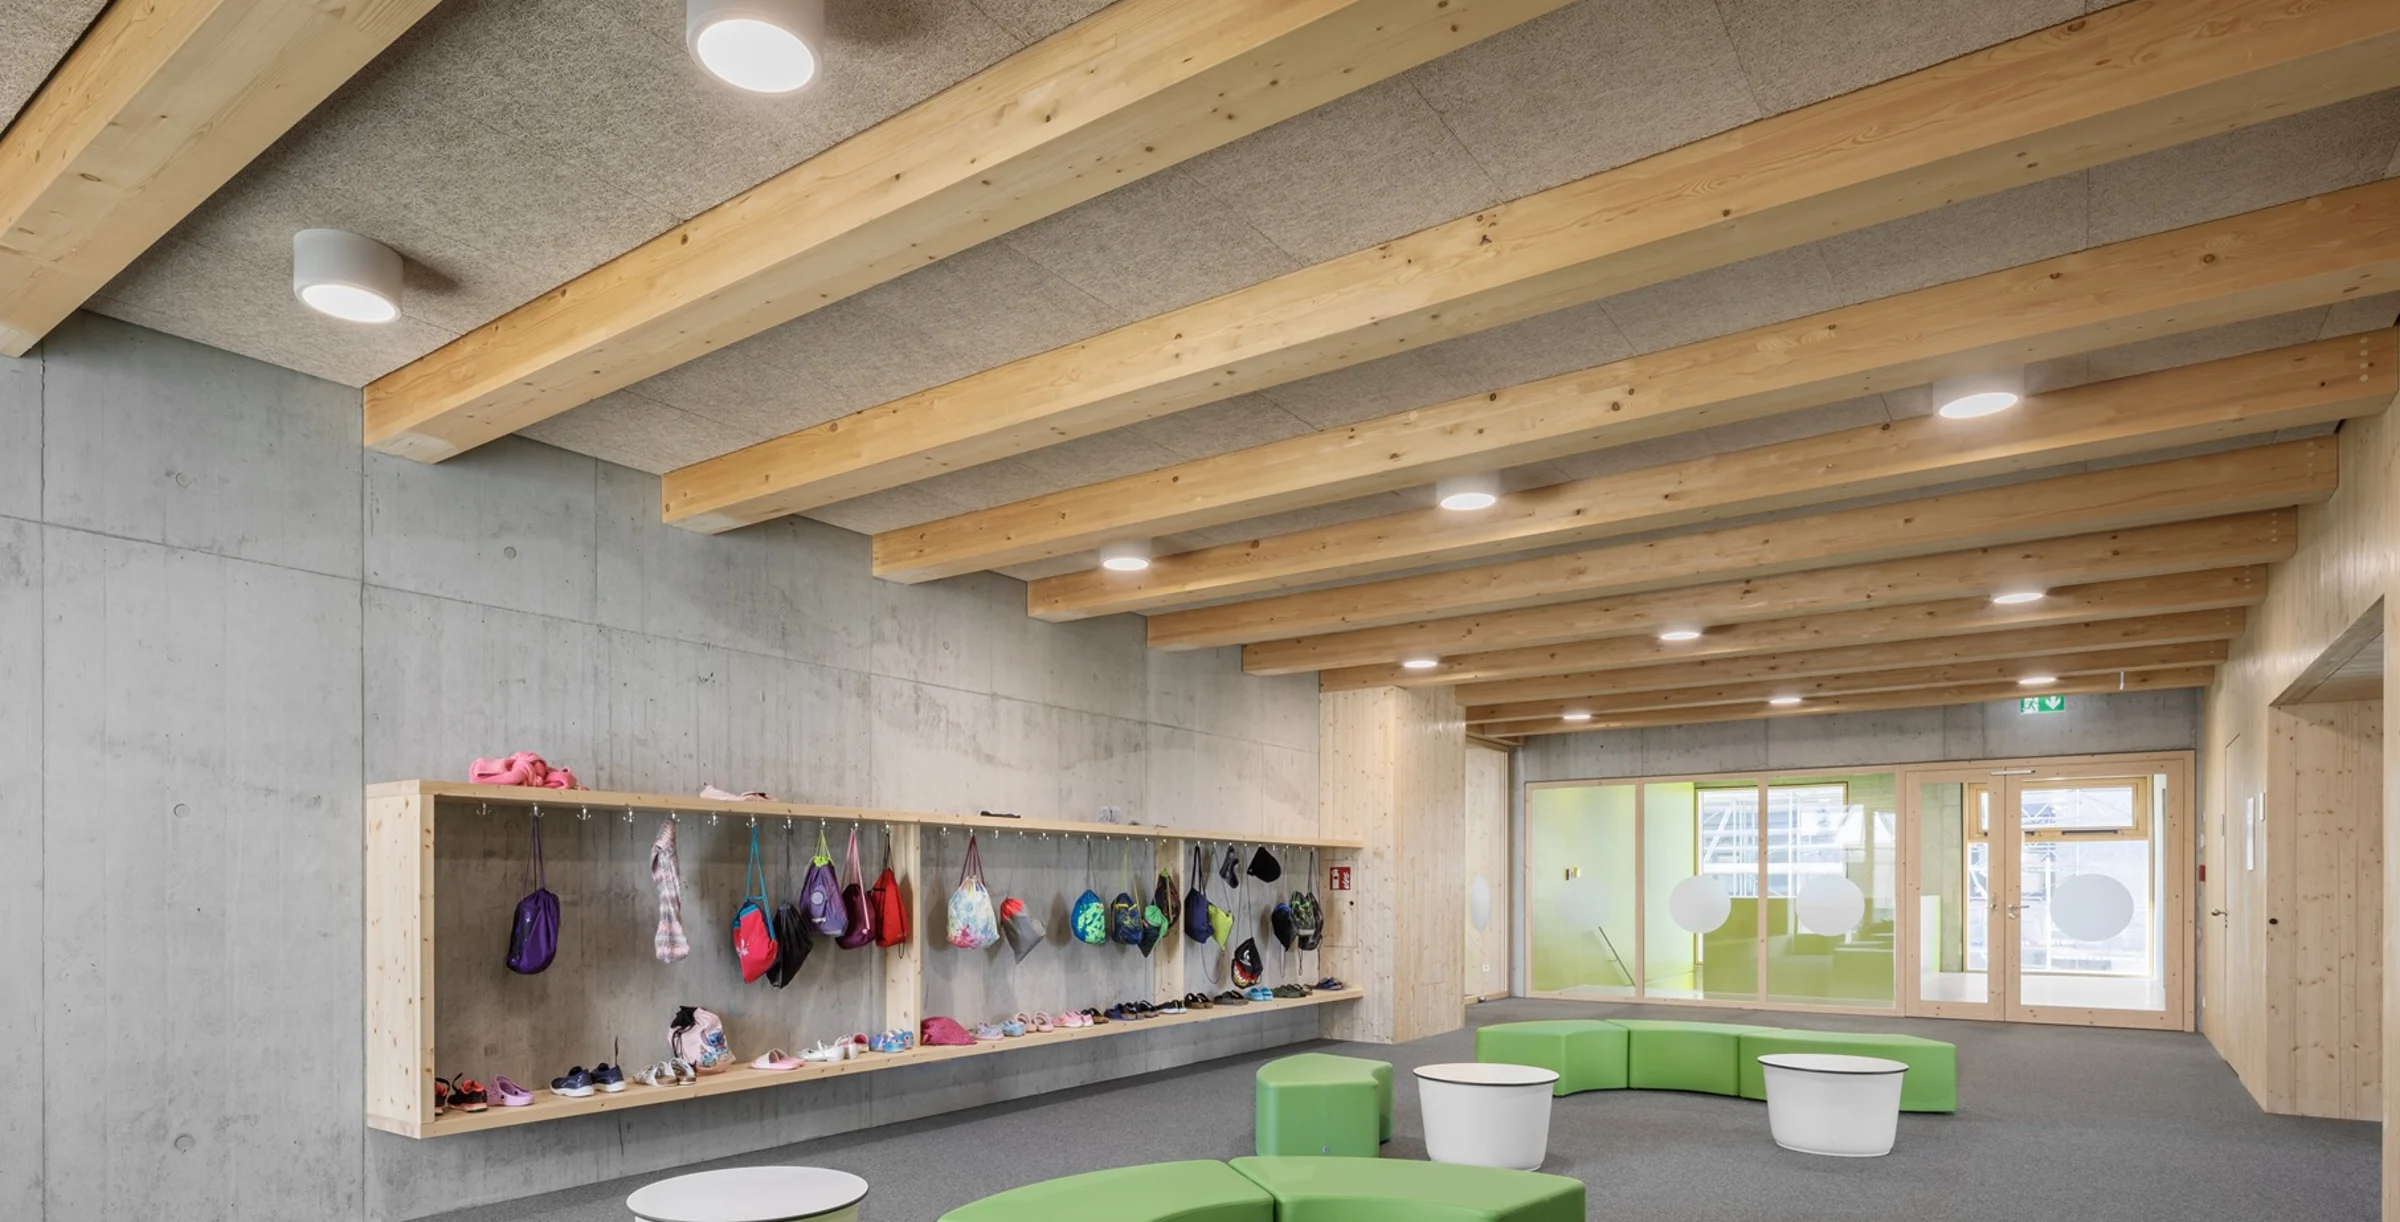
Primary & Middle School, Langweid, Germany
Top Marks for Sustainable Acoustics
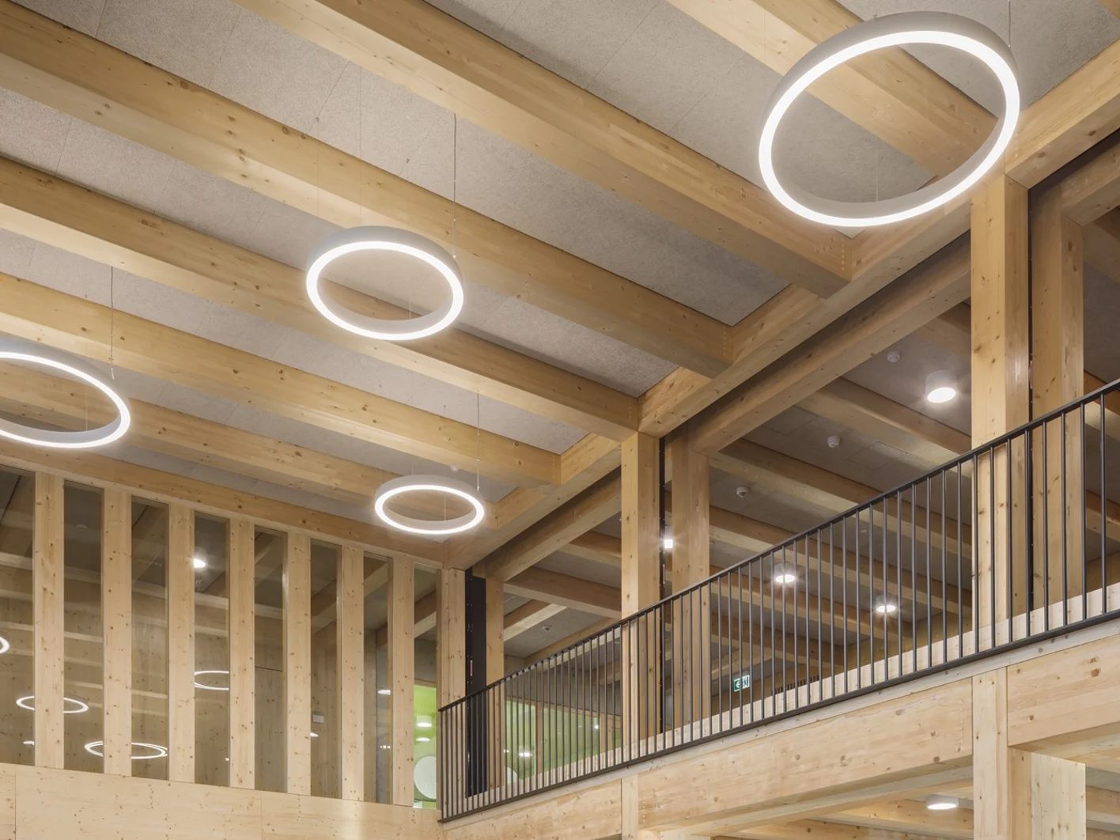
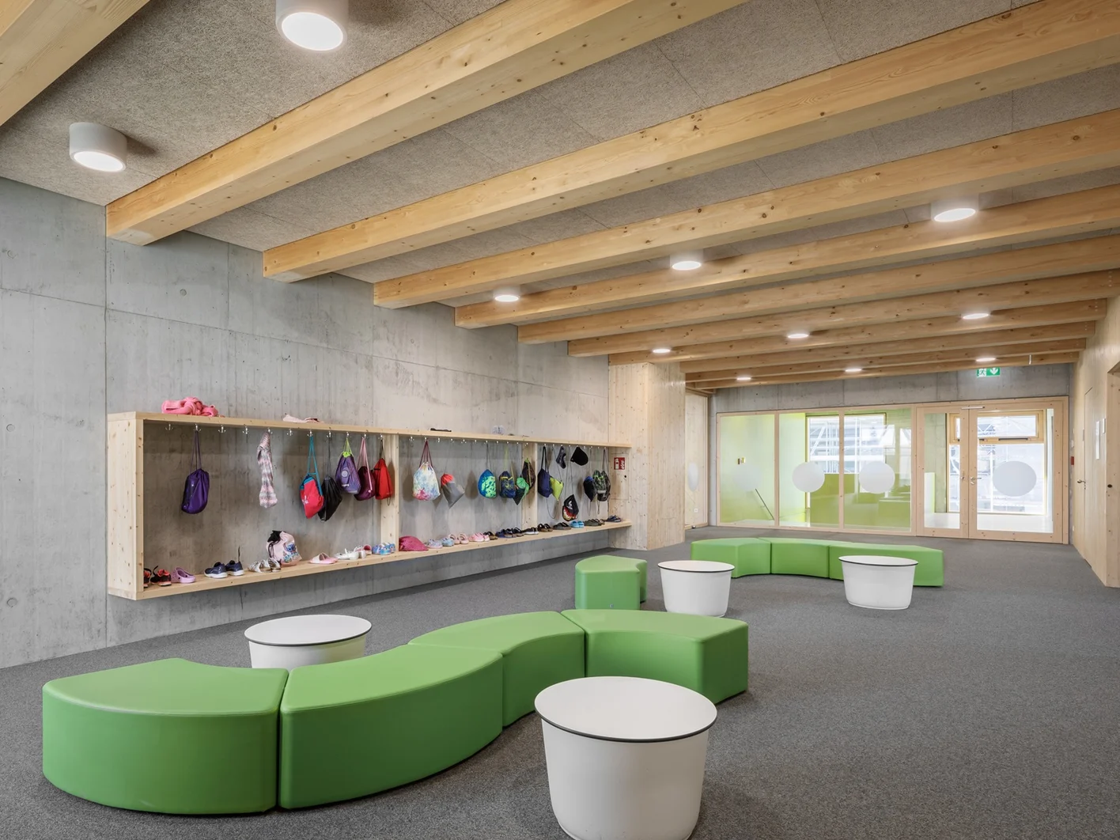
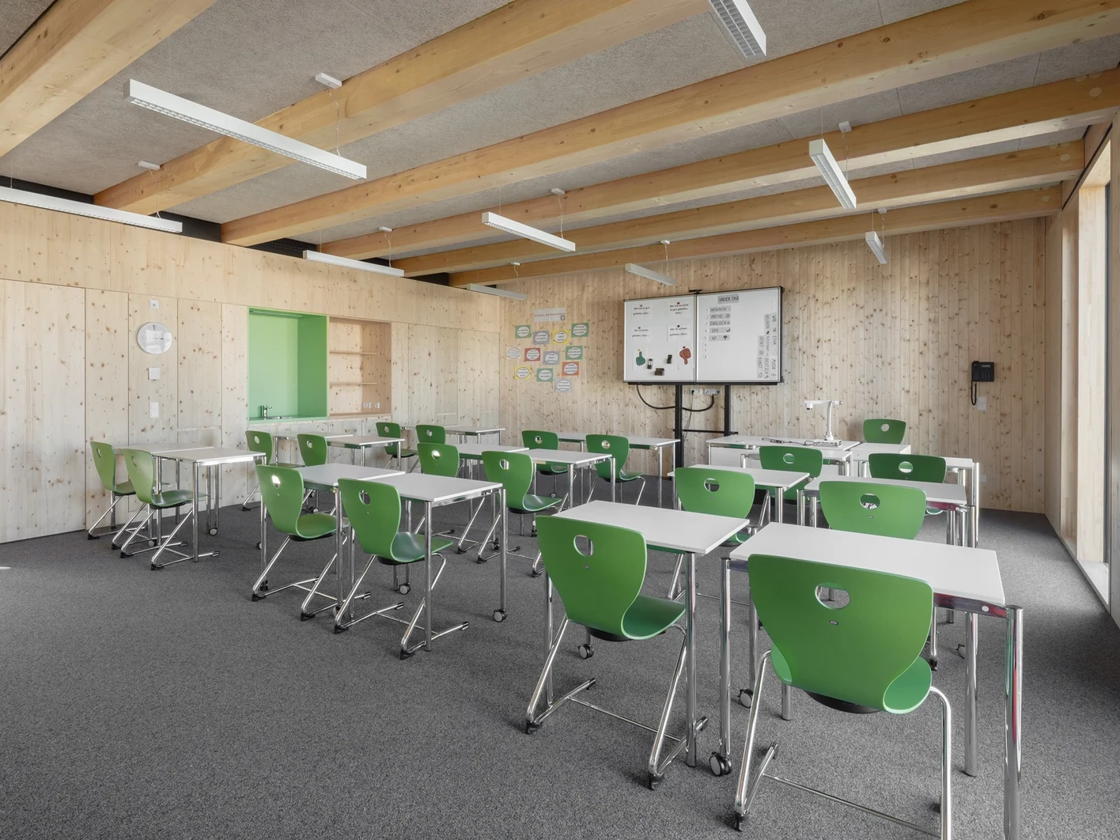
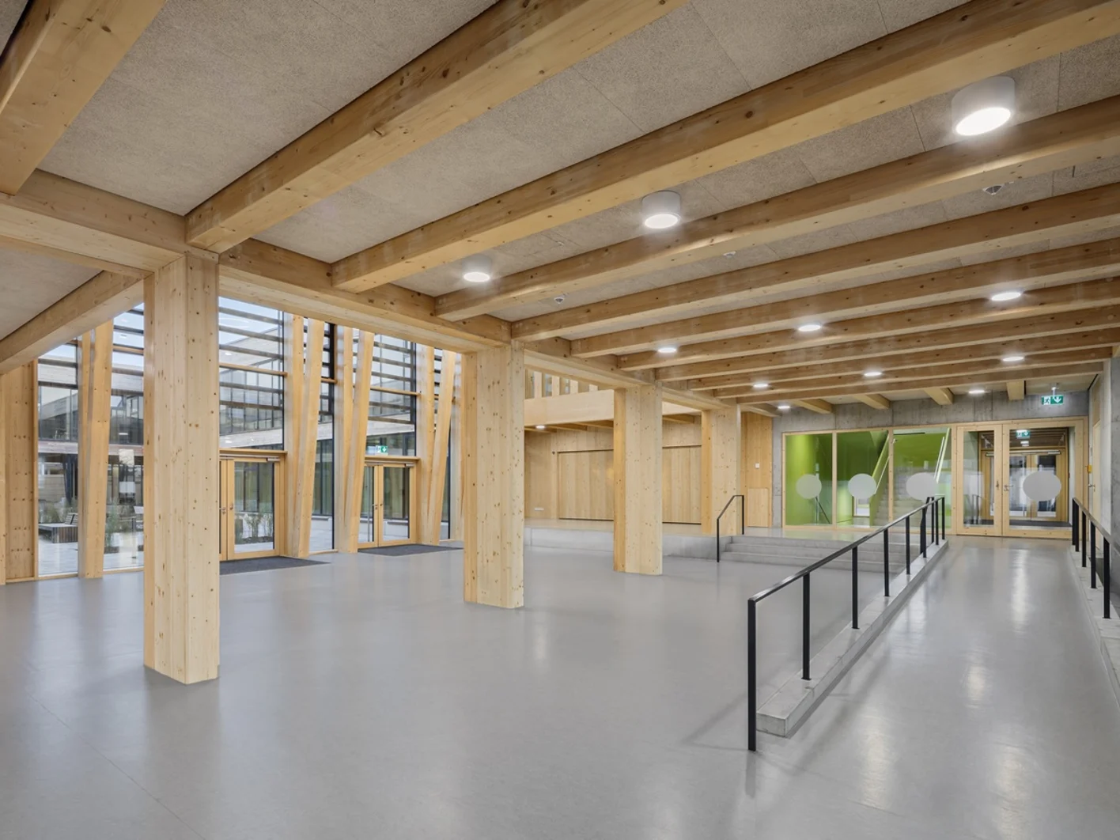
The new primary and middle school in Langweid (Lech), north of Augsburg, champions sustainability through its significant use of wood in construction and the installation of highly efficient HERADESIGN® Superfine Alpha+ wood wool acoustic ceilings.
Completed in approximately two years with a €30 million investment, the school combines striking design, wood-rich interiors, and cutting-edge technology to create an optimal learning environment. Environmental awareness is deeply ingrained in the school's ethos, reflecting Langweid's status as a "Fairtrade Town" and its commitment to environmental protection, recently earning "Plastic-Free School" certification.
To ensure a quiet, echo-free atmosphere, 6,255m² of HERADESIGN® Superfine Alpha+ panels were installed. This innovative Alpha+ solution, featuring a 0.6mm cellulose fleece backing, was chosen during consultations to provide exceptional sound absorption while aligning with the project's resource-efficient sustainability goals, seamlessly blending eco-friendliness with top-tier acoustic performance.
Project Facts
- Architect: Balda Architekten GmbH
- Contractor: Baierl & Demmelhuber Hoch- und Ausbau GmbH
- Client: Municipality of Langweid (Lech)
- Photography Copyright: © Stefan Meyer
Project Information
- Sector: Education
- Room Type: Classroom / Corridor / Reception / Collaboration Area
- Materials: Wood Wool