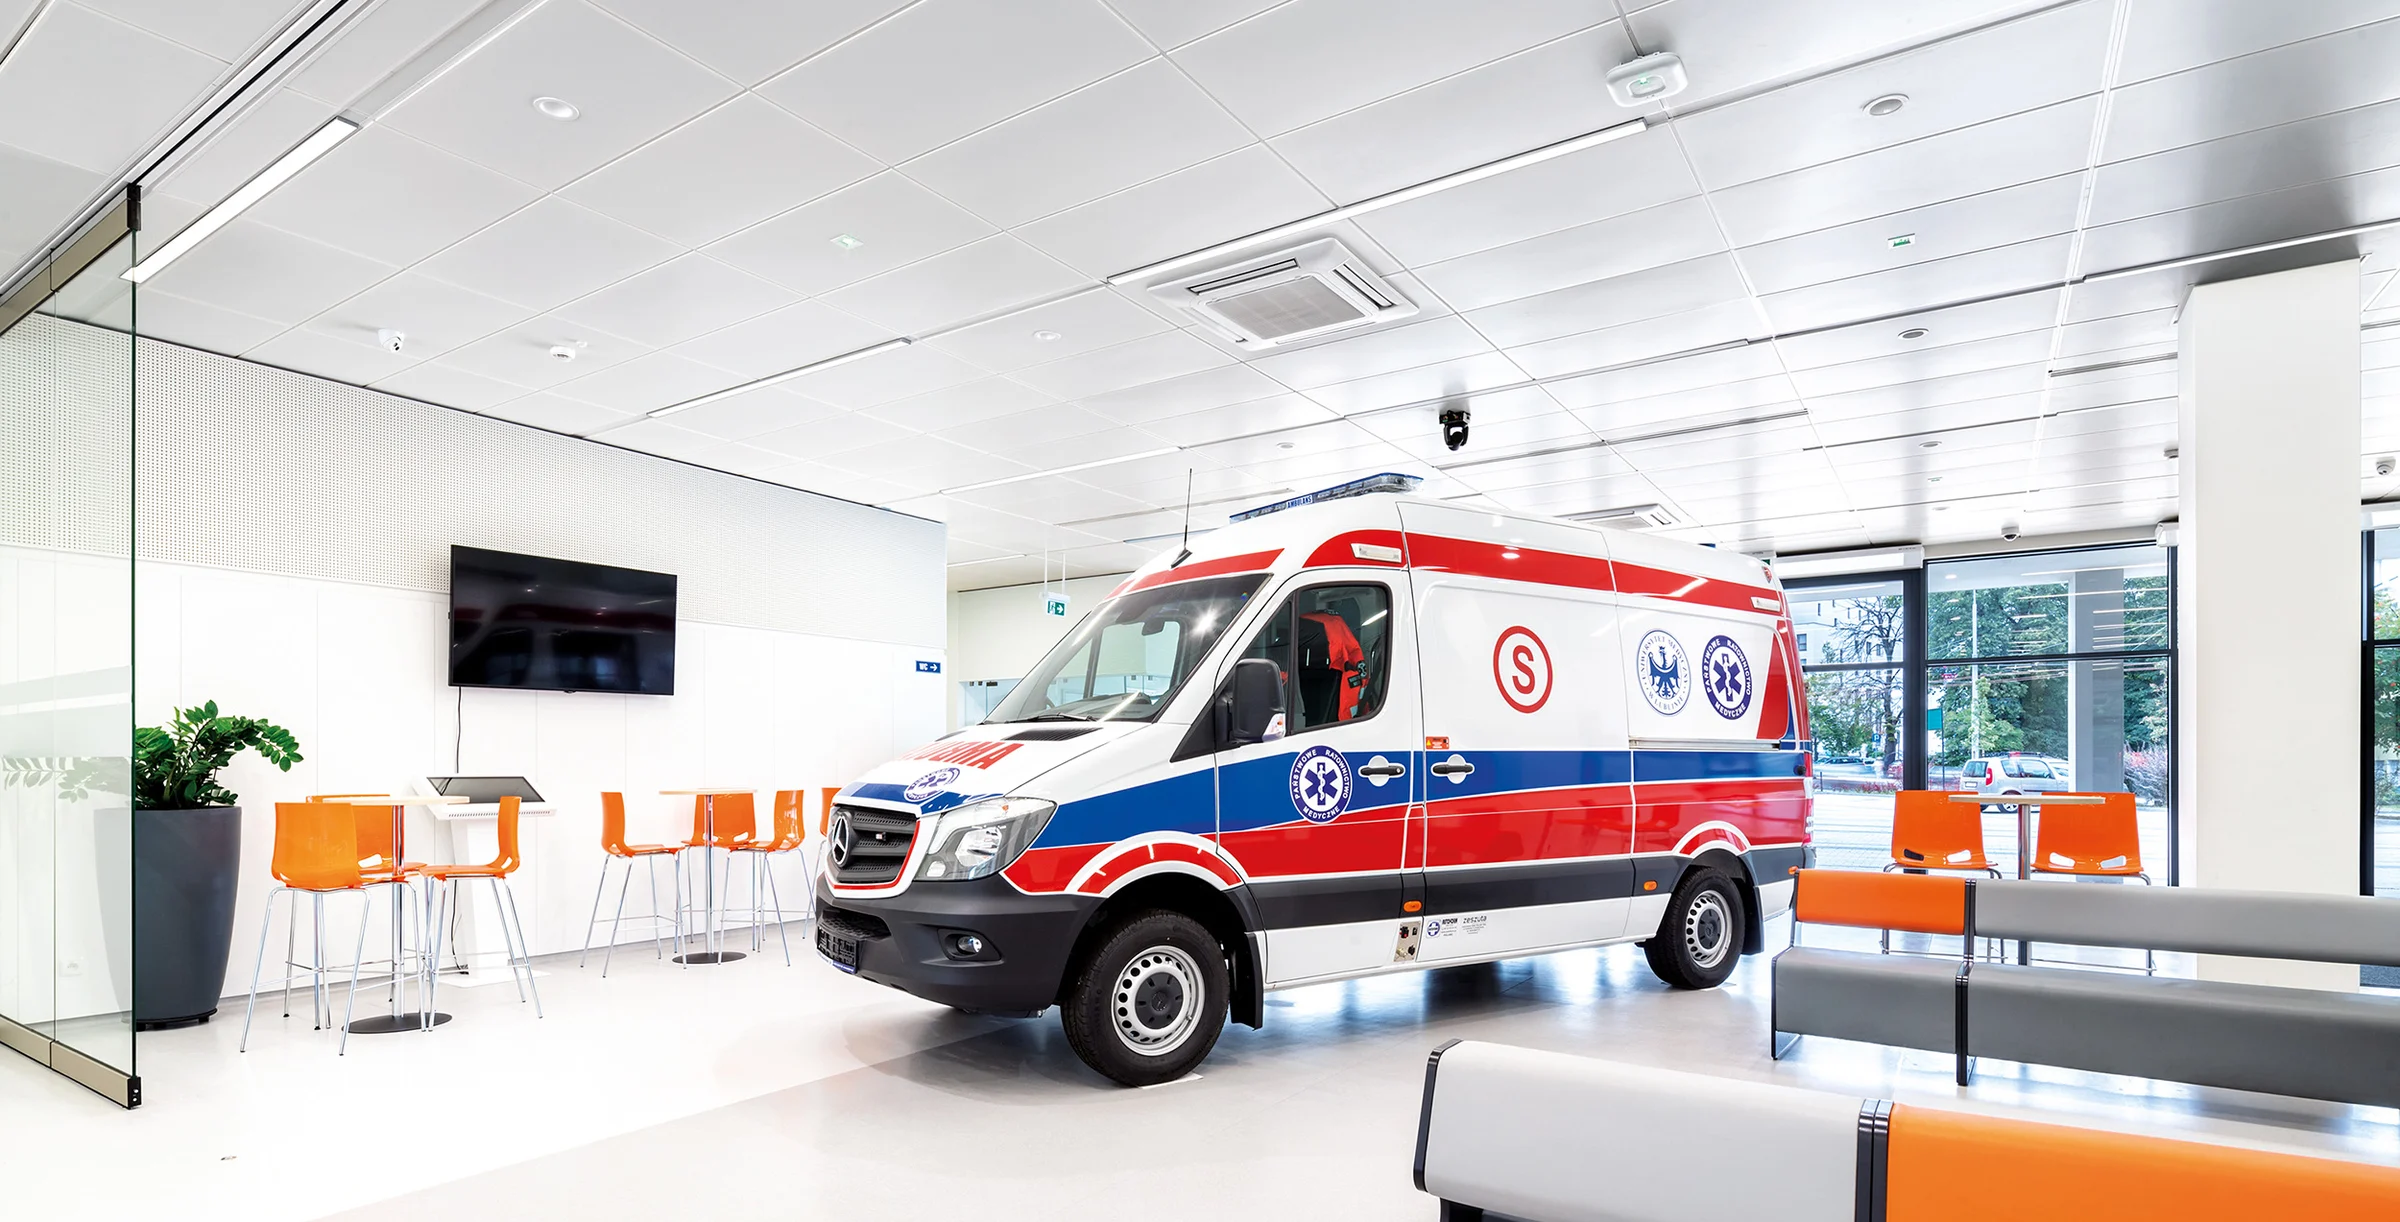
Centre of Medical Simulation
Medical University of Lublin, Poland
Quality at the Forefront of Ceiling Design
Professionalism, commitment and cooperation are the three core values adopted by the Medical University of Lublin.
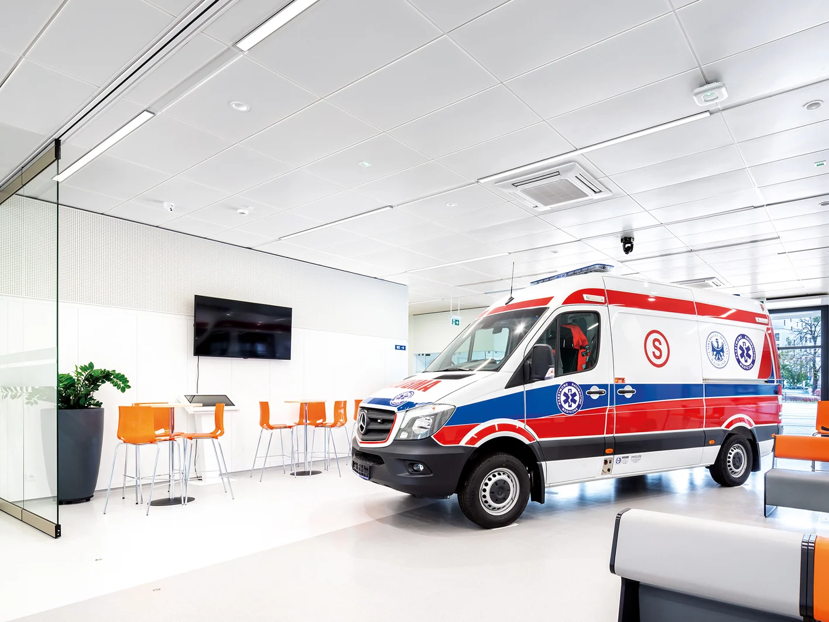
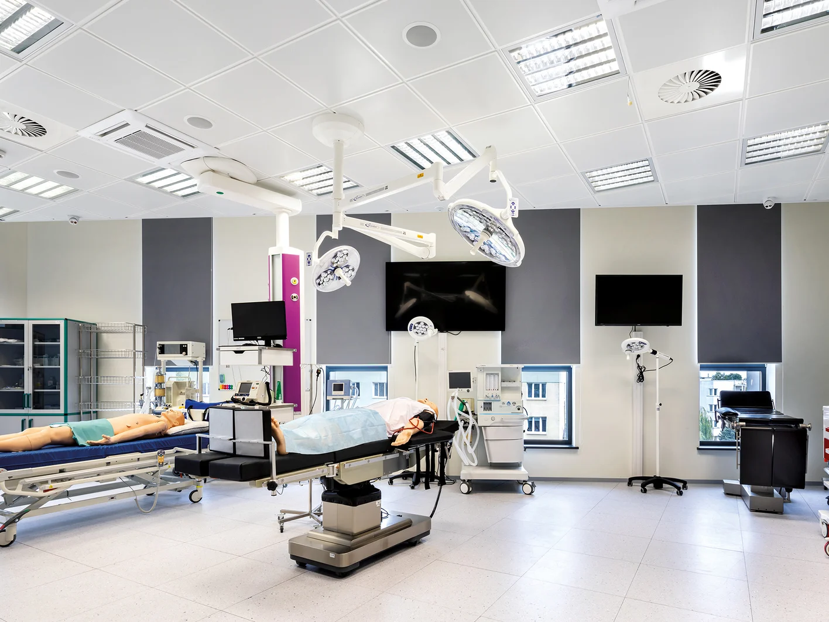
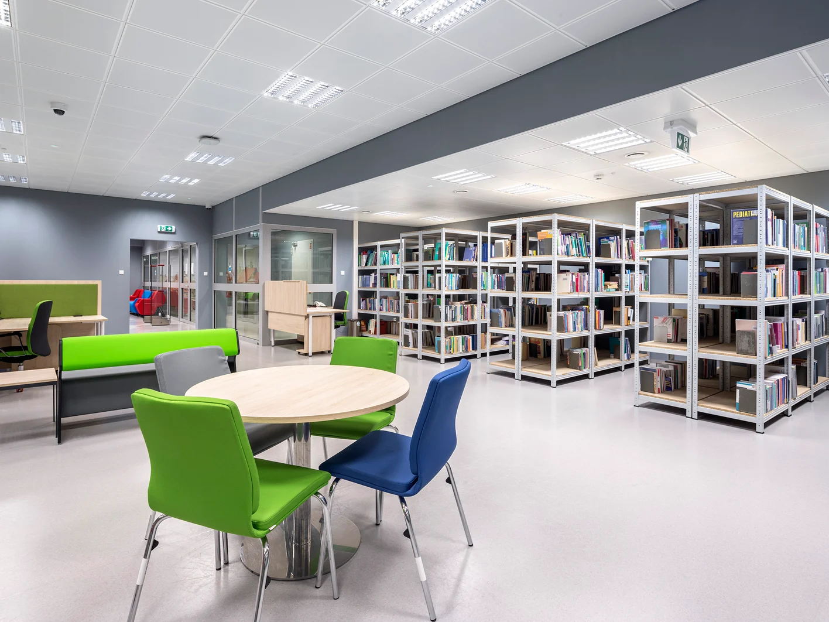
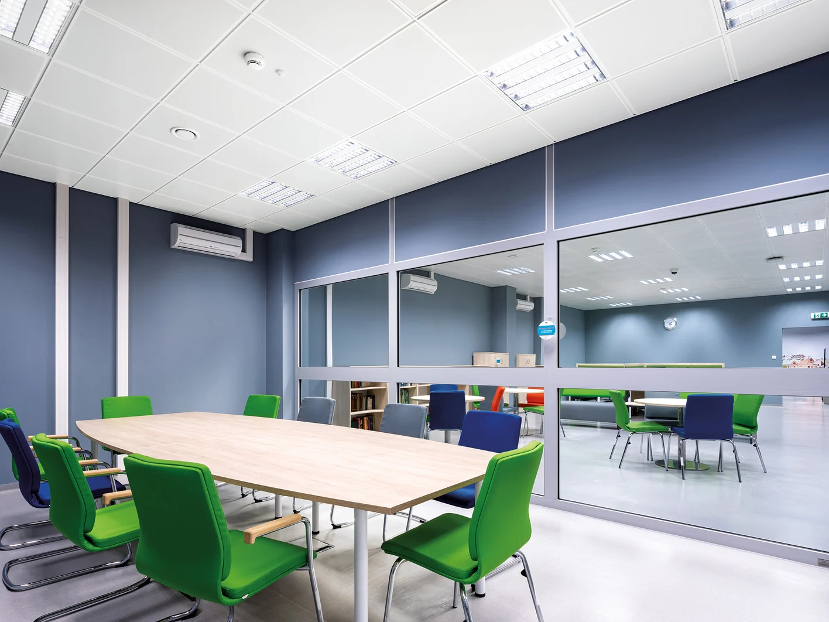
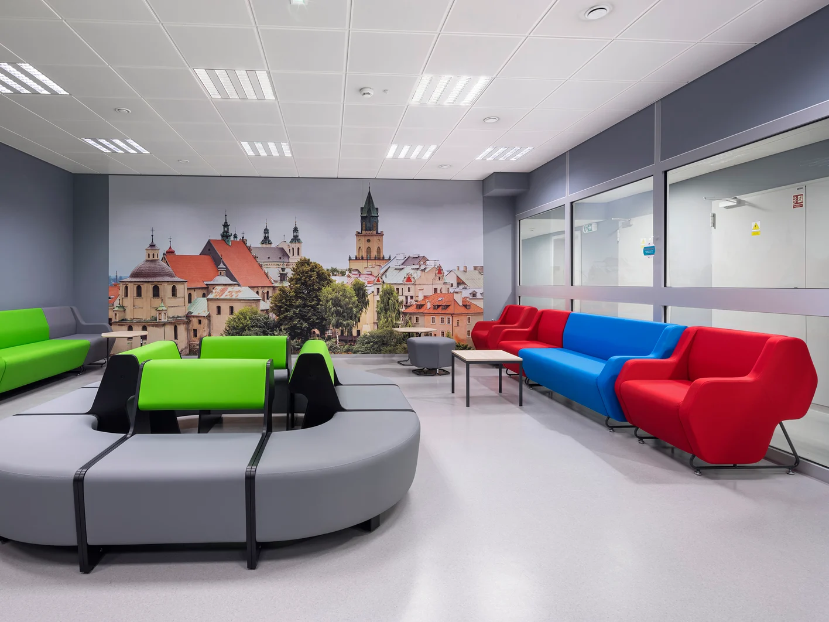
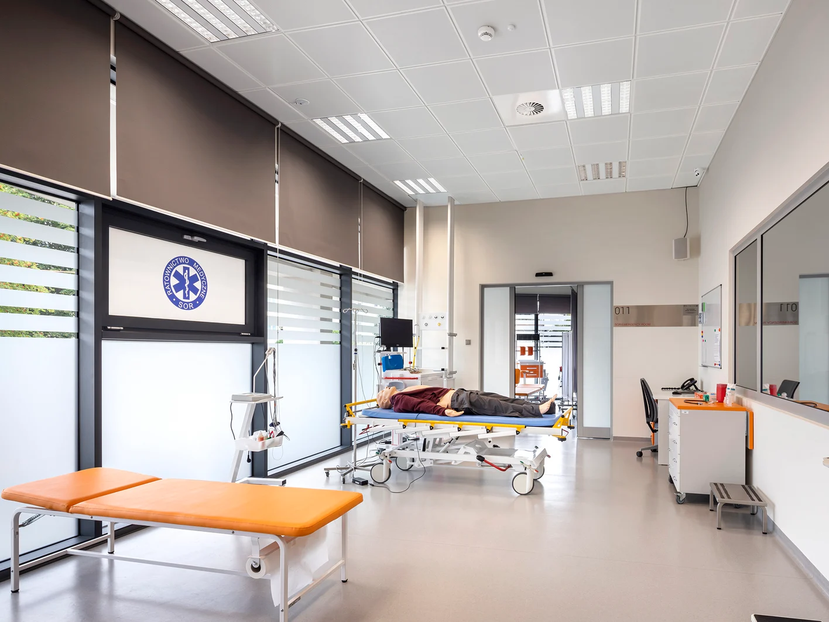
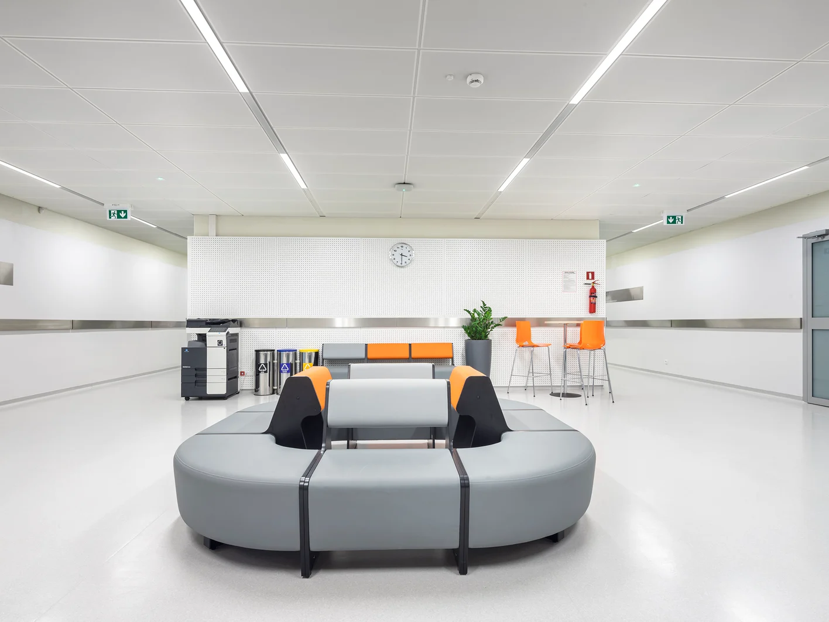
To honour such principles, the Centre of Medical Simulation asked for a learning environment that put hygiene, durability and quality at the forefront of the ceiling design.
METAL Q-Clip F and METAL Lay-In solutions opened up the possibility of using various perforation patterns and acoustic infills, to achieve the demanding acoustic performance of a healthcare space.
A durable, sleek finish lent itself as a hygienic choice and easy access to the ceiling allowed service devices to be concealed, creating a resistant and easy to maintain environment.
Project Facts
- Architect: arch. Piotr Machowiak Pracownia, Architektoniczna 1997
- Client: Medical University of Lublin
- Photography Copyright: © Szymon Polański
Project Information
- Sector: Healthcare
- Room Type: Reception / Corridor / Open Space / Examination Room / Classroom
- Materials: Metal