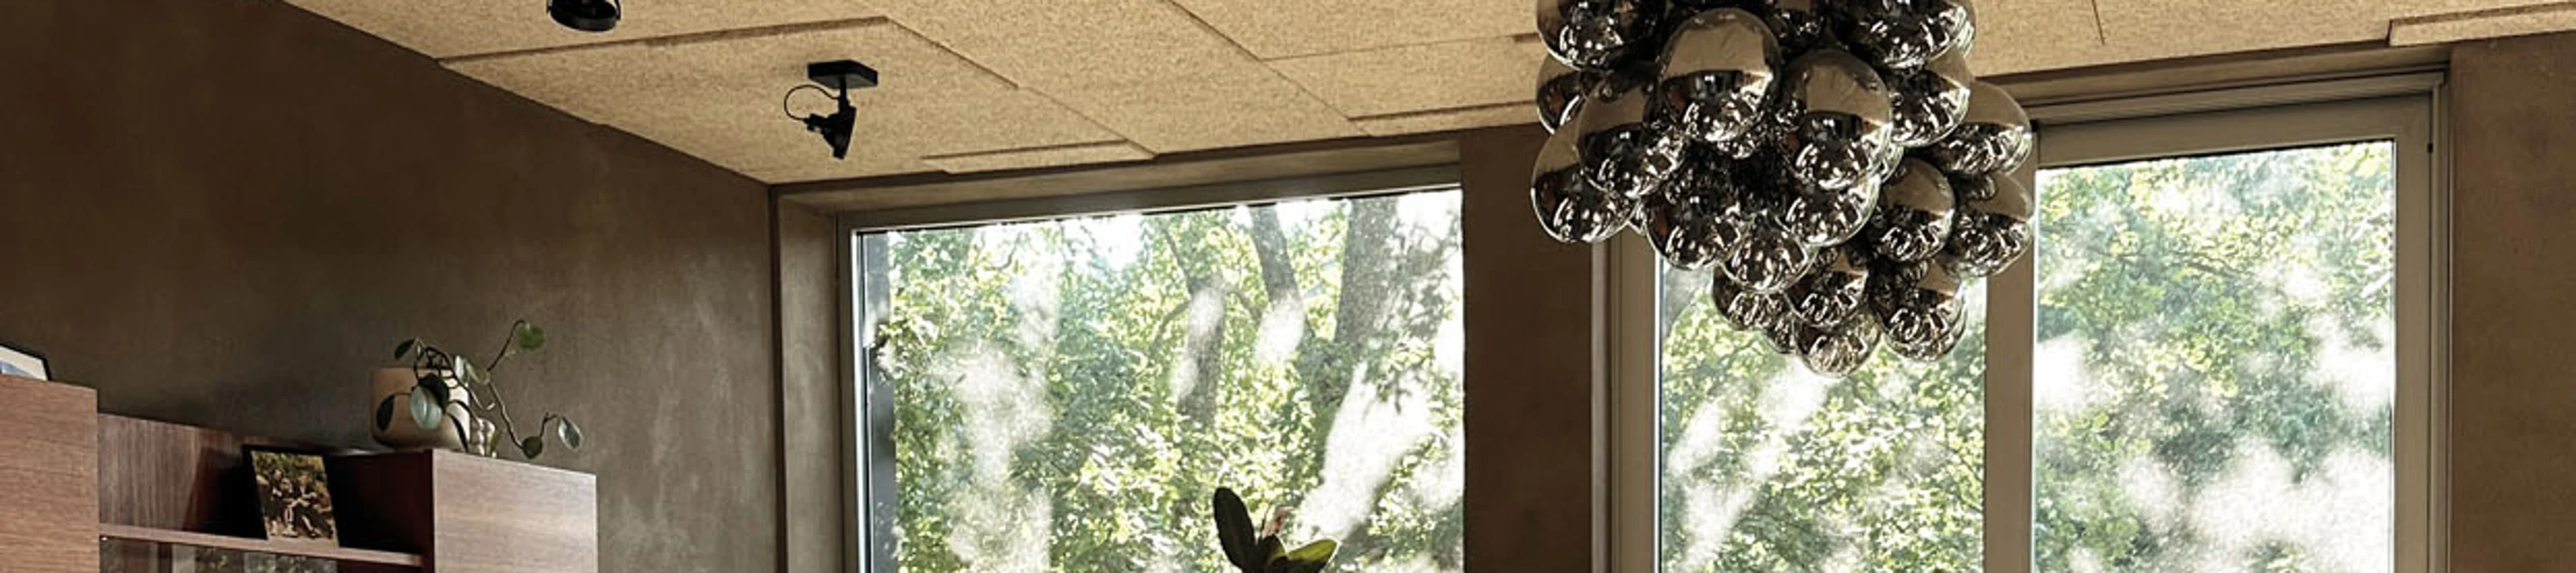
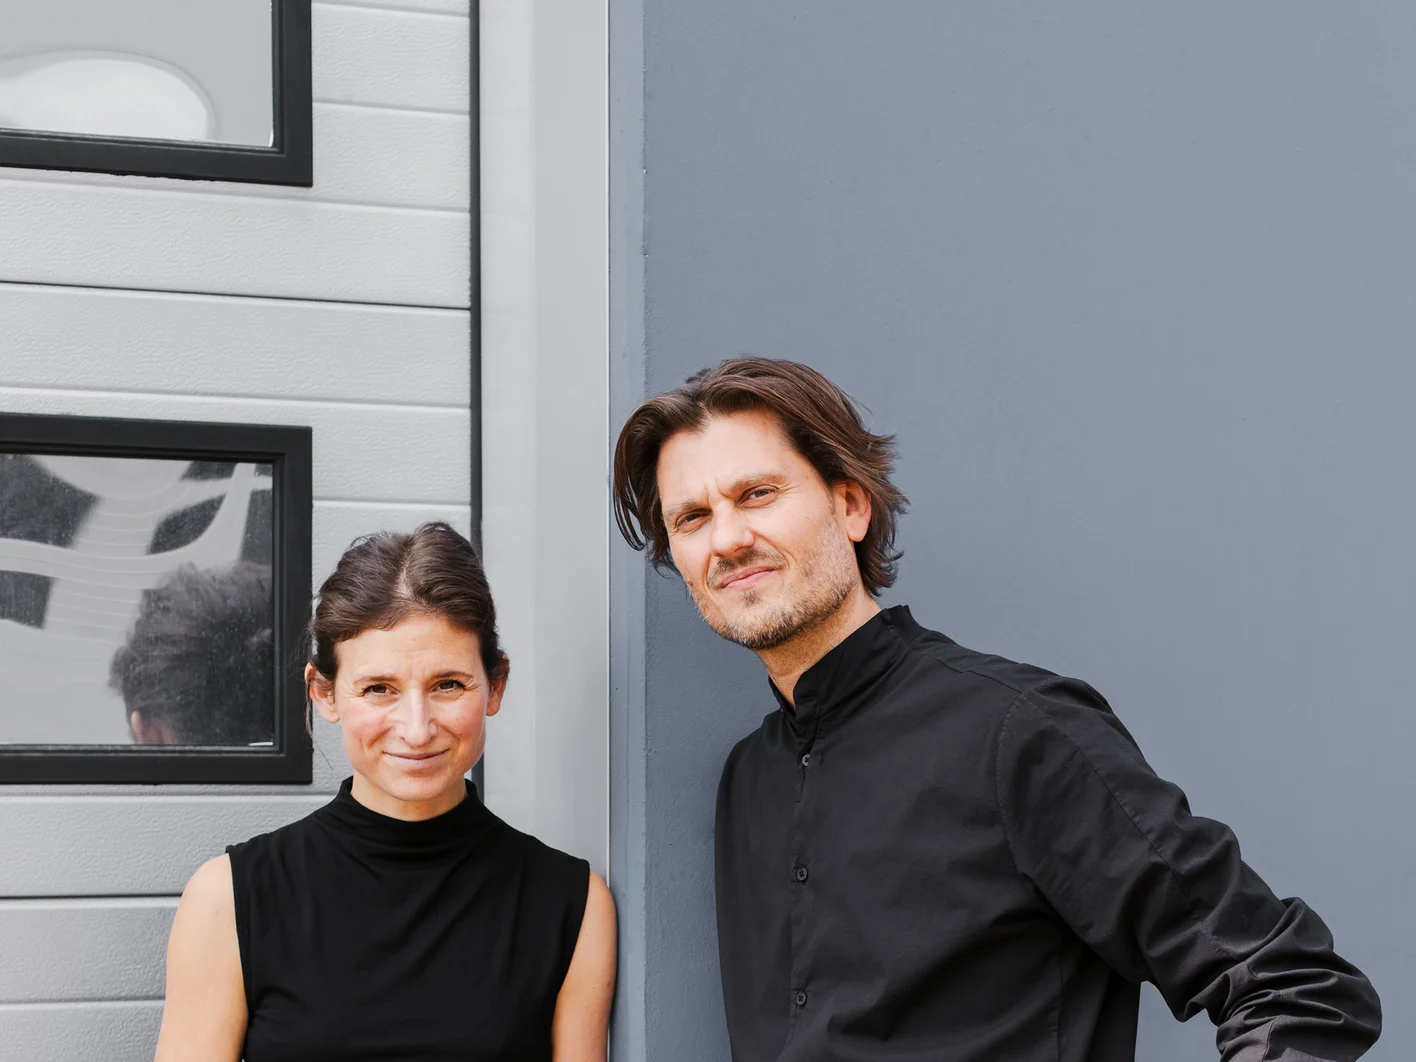
Wood wool acoustic panels on ceilings are relatively uncommon in residential settings. What led you to utilise this material in BG21, your family home?
Scheumar: Our decision to incorporate wood wool acoustic panels into our living space was primarily motivated by the need of sound absorption. In our lively household with four children, creating a comfortable acoustic environment is especially important. We also place a high value on aesthetics and harmonious design, and believe the panels enhance our interior both functionally and visually–we find the design superb! Furthermore, we appreciate their humidity-regulating properties, which contribute to a balanced indoor climate and improve well-being in our living areas.
Is acoustic optimisation generally an important aspect of your projects, and what impact does this area have on living quality, in your experience?
Scheumar: Acoustic optimisation is essential to us. In a family home with children, we can scarcely imagine living without these acoustic benefits. The sound absorption transforms our home into something akin to a small recording studio, allowing us to communicate comfortably and without disturbance. This enhanced living quality significantly contributes to our overall quality of life.
Have you previously worked with Knauf Ceiling Solutions products?
Scheumar: Yes, we’ve had positive experiences with Knauf Ceiling Solutions products, particularly in our project on Försterstraße in Cologne. There, we transformed a former gingerbread bakery into a stylish loft, which I personally occupied for several years. Wood wool acoustic panels were also used in this project, which ultimately earned us the distinction of the German Design Award Special 2017.
What criteria did you use when selecting the panels?
Scheumar: The panel selection was primarily driven by design criteria. We aimed for a modern and aesthetically pleasing appearance that would seamlessly integrate into our living concept, while also delivering high performance. This combination was essential for us to satisfy both aesthetic and functional demands.
Were acoustic calculations performed beforehand?
Scheumar: No, we chose not to perform calculations, as we already possessed experience from our previous project on Försterstraße. Having lived there with three children, we were able to directly observe the acoustic properties of the wood wool panels.
Are there any other acoustically effective measures in the house?
Scheumar: Yes, we have implemented several additional acoustic measures throughout our home. These include numerous soft surfaces, such as clay plaster, the use of untreated wood, and a variety of plants—all of which complement the effects of the acoustic panels and contribute to enhanced room acoustics.
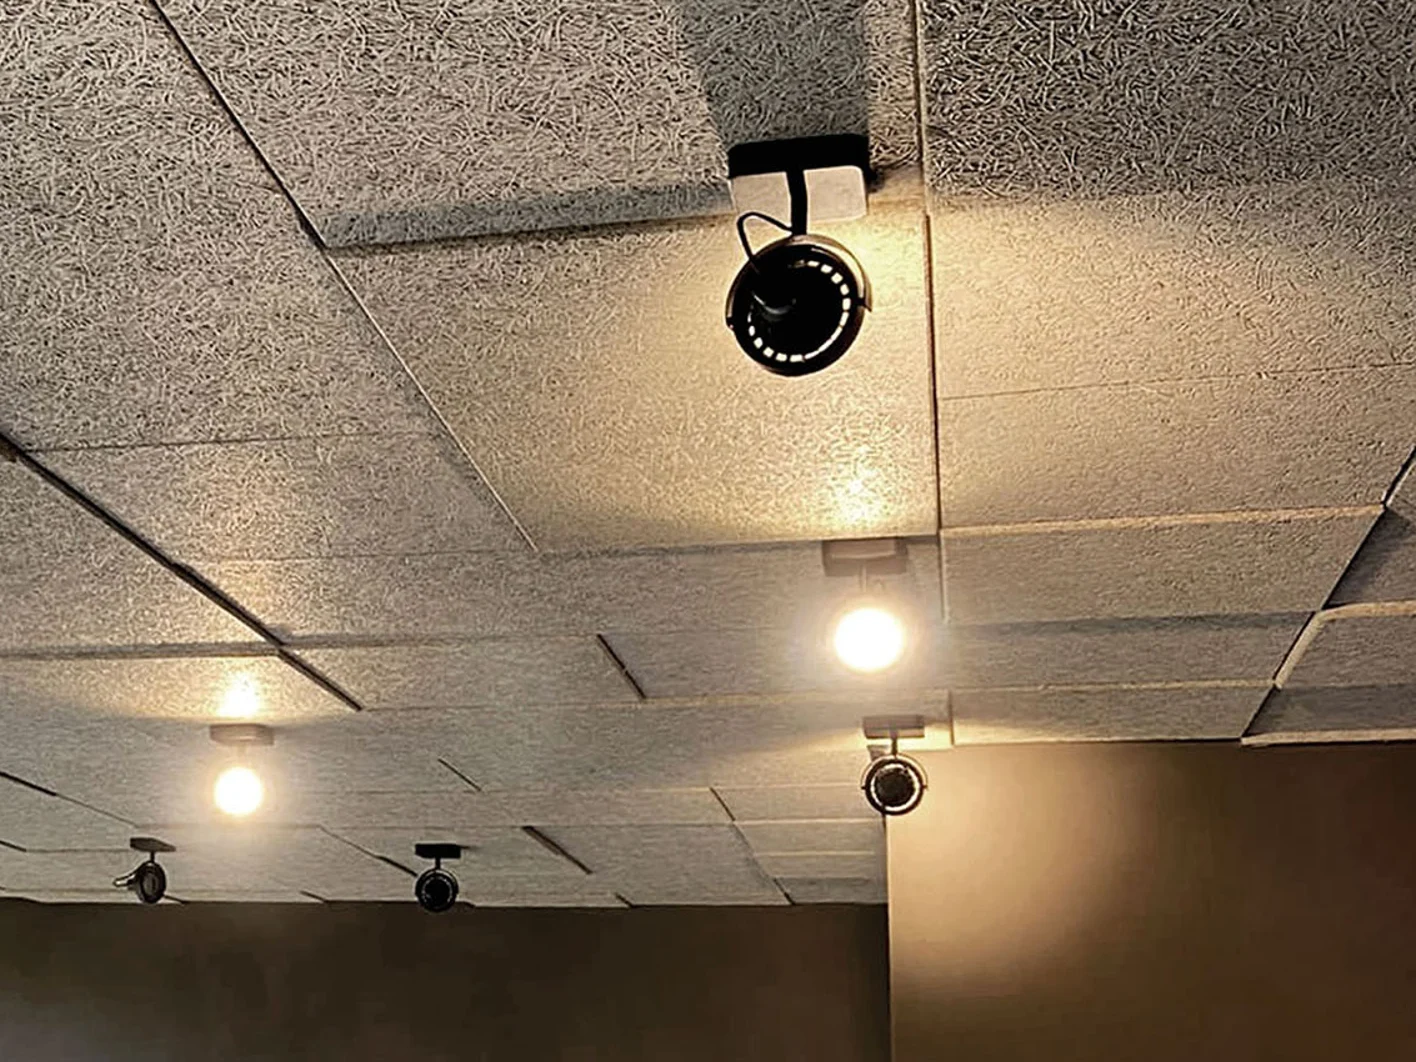
Rather than creating a flat, smooth surface, the panels were laid in an offset pattern to create a dynamic design. Did this arrangement require a bespoke substructure, and how was it technically achieved?
Scheumar: The dynamic offset of the panels was achieved solely through the use of varying panel thicknesses. The substructure was constructed from Multipor, which was reinforced and dowelled to ensure the desired stability and appearance.
Are you pleased with the acoustic and visual outcomes?
Scheumar: We are exceptionally satisfied with both the acoustic and visual results—a definite ten out of ten! The fusion of functionality and design has surpassed our expectations.
How significant was the interaction of natural materials in this project?
Scheumar: The interaction of materials based on natural substances was integral to our concept. We sought to establish a harmonious and healthy living environment. We consciously avoided sealants and paints, selecting exclusively for natural building materials. This decision was driven not only by design considerations, but also by health and indoor climate concerns. The utilisation of natural materials significantly contributes to a pleasant and wholesome indoor environment, validating our choice.
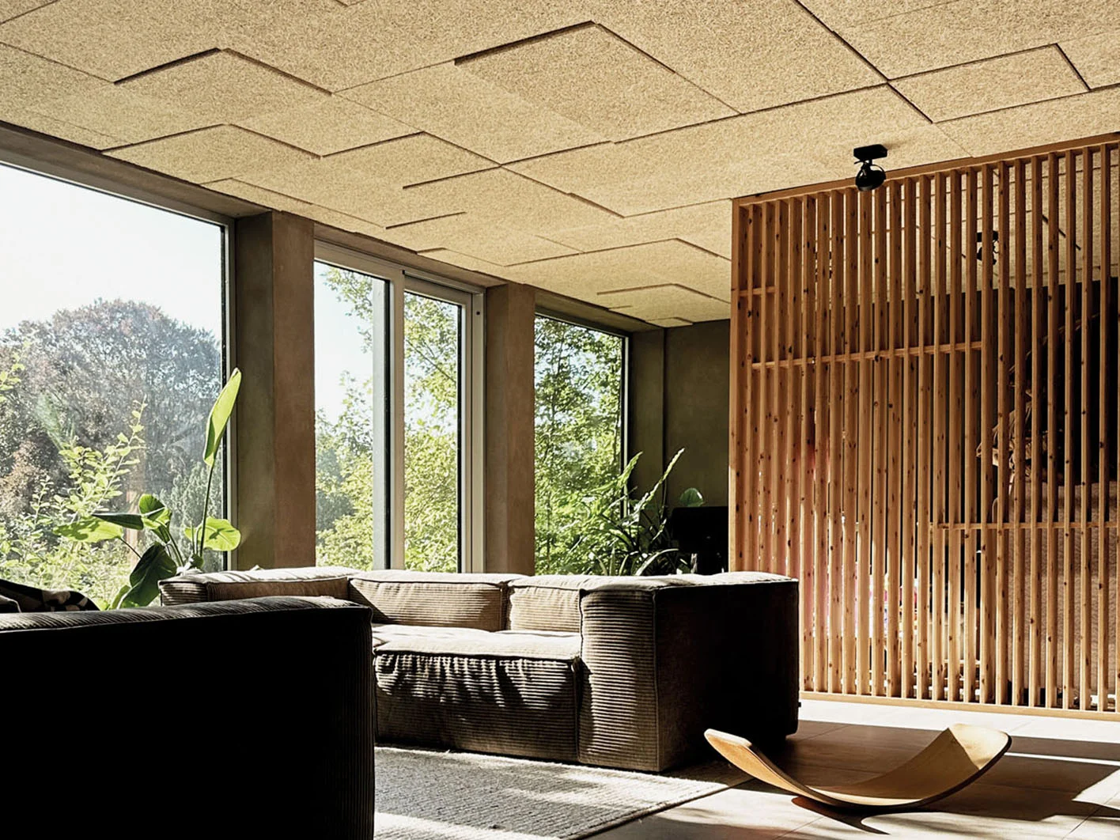
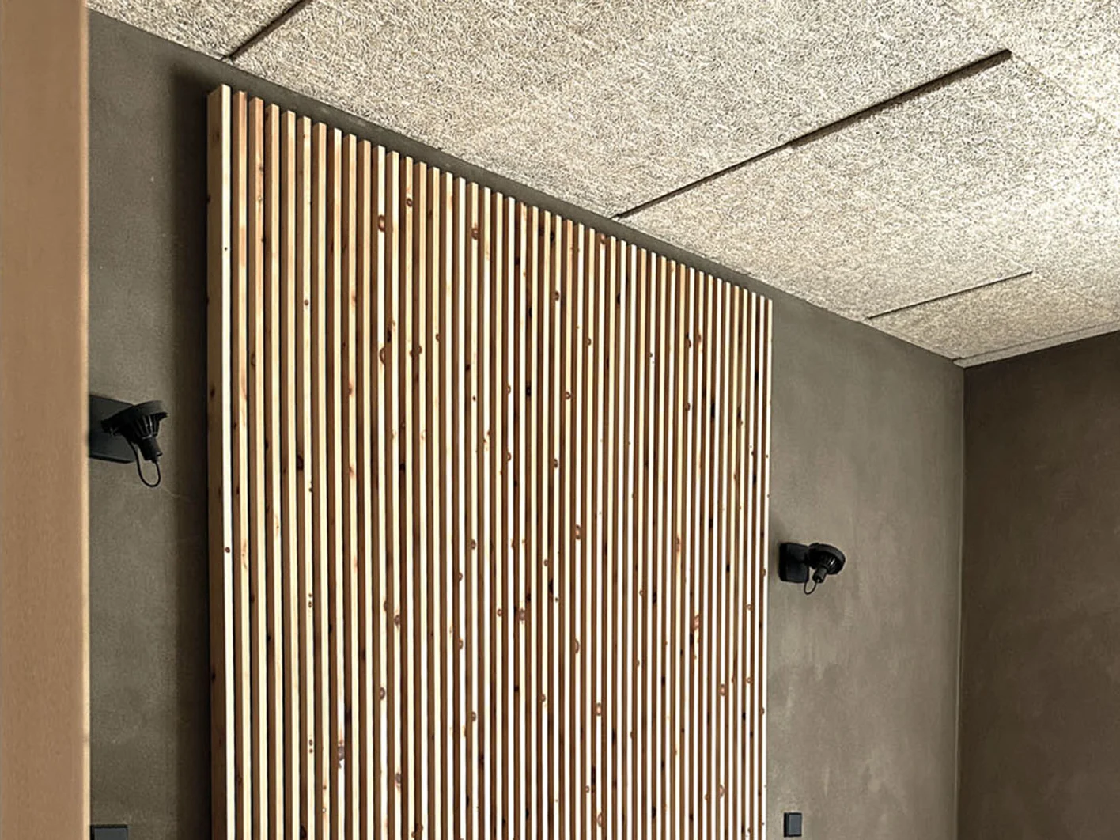
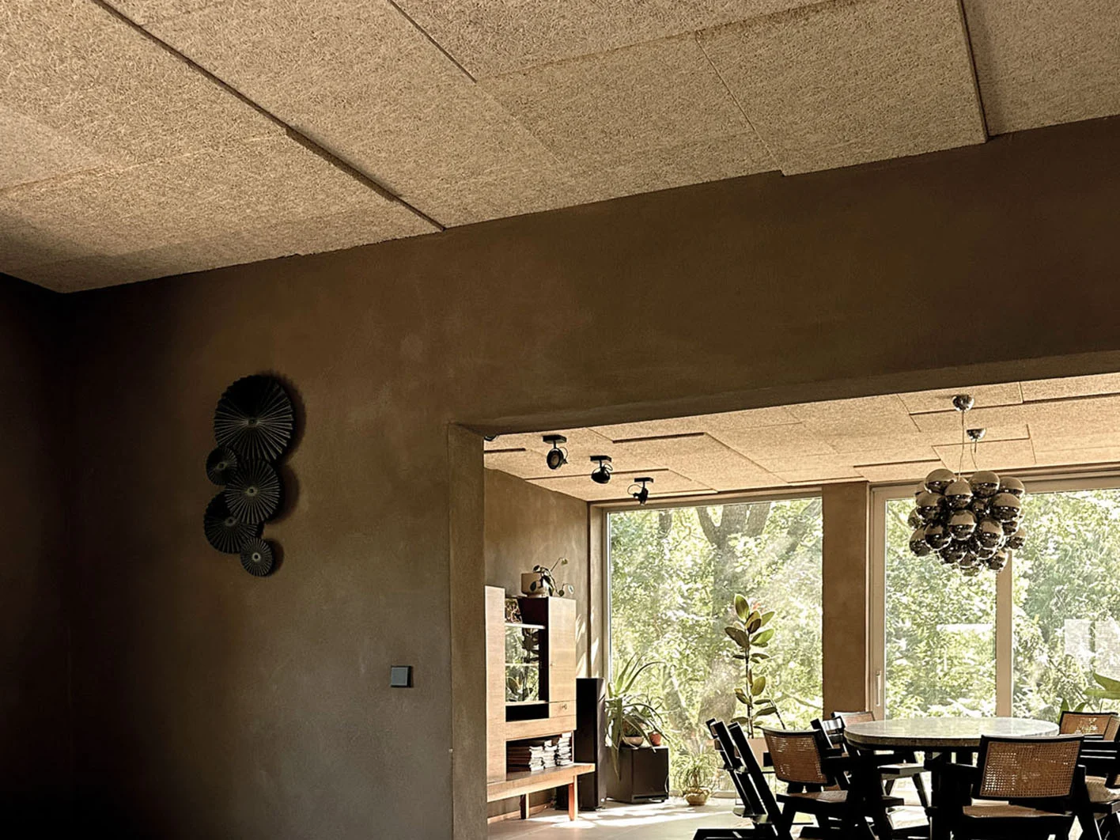
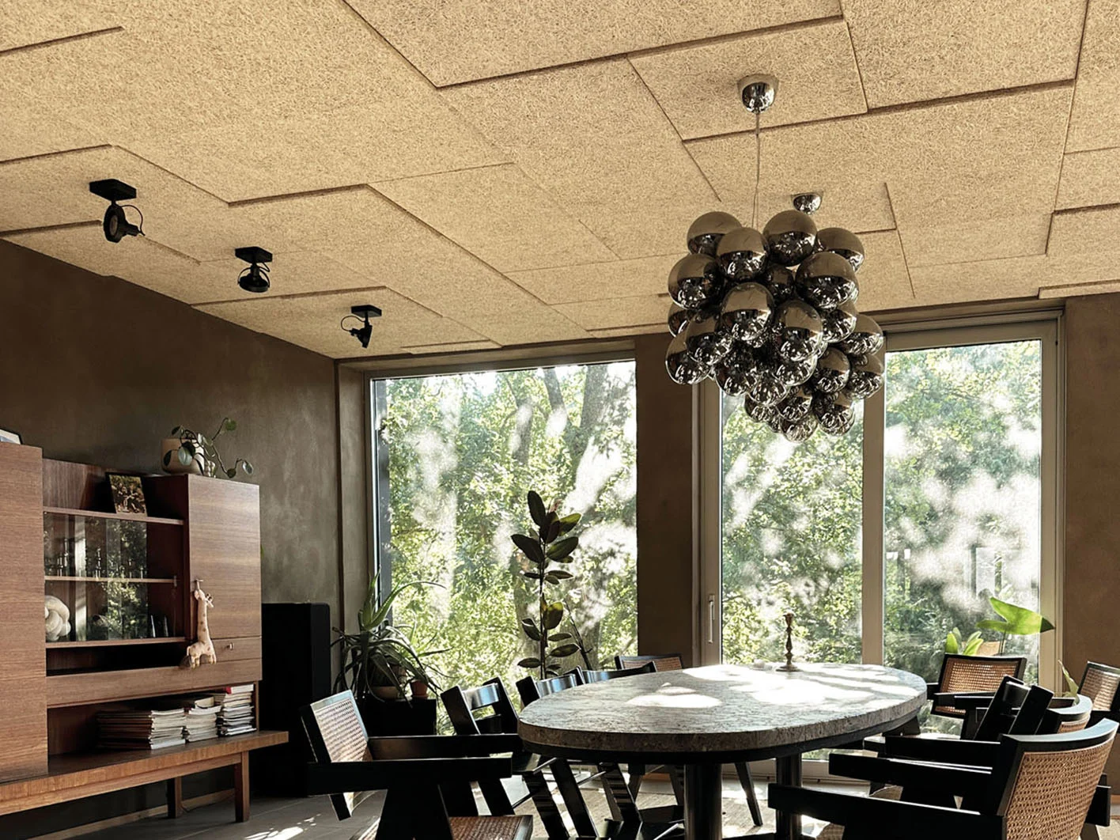
The transformation of a former nursing school in Nideggen into a residential building has been recognised with the German Design Award special mentions for Excellent Architecture and Interior Architecture.
Project Facts
- Architect: Scheumar Baumanufaktur GmbH & Co. KG
- Client: Scheumar Baumanufaktur GmbH & Co. KG
- Photography Copyright: © Kami Studio – Fita Hausdorf
Project Information
- Sector: Residential
- Room Type: Living Spaces / Bedrooms
- Materials: Wood Wool
Related Products
Download the case study
Project BG21 Nursing School by Scheumar Baumanufaktur, Nideggen, Germany