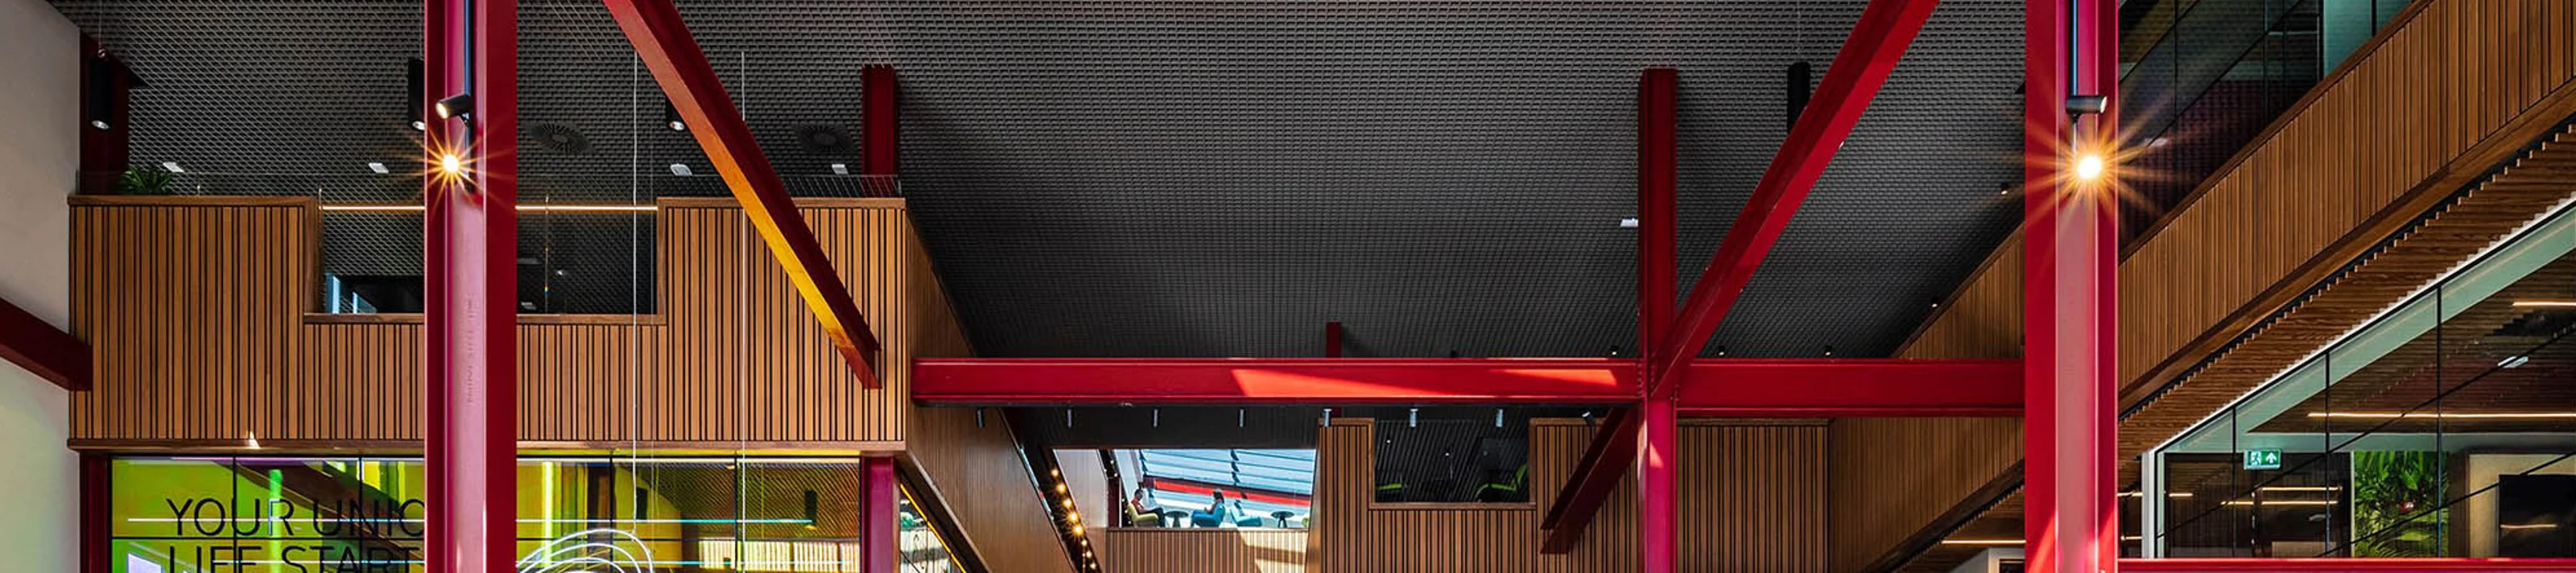
A new £42m student centre at Queen's University Belfast (QUB), provides state-of-the-art facilities for students in an environmentally-friendly setting.
The Challenge
The new One Elmwood development replaced a tired dilapidated building that was no longer fit for contemporary student life. It needed to seamlessly build on existing services complementing the existing Lanyon, Whitla and Elmwood Hall buildings creating the right environment to host a full range of student services, from wellbeing advice and financial support to careers and other learning support and developmental opportunities.
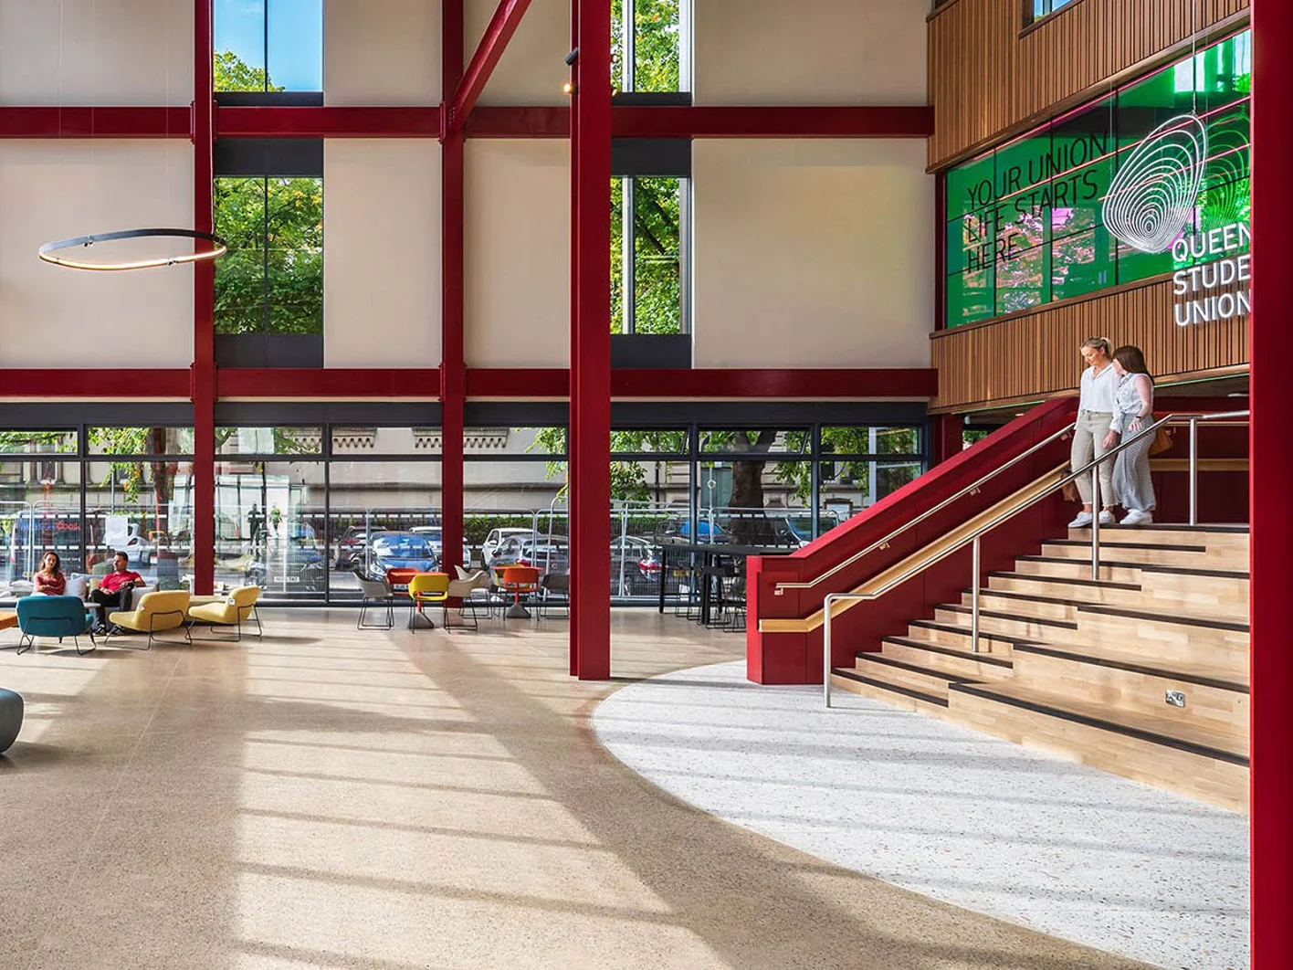
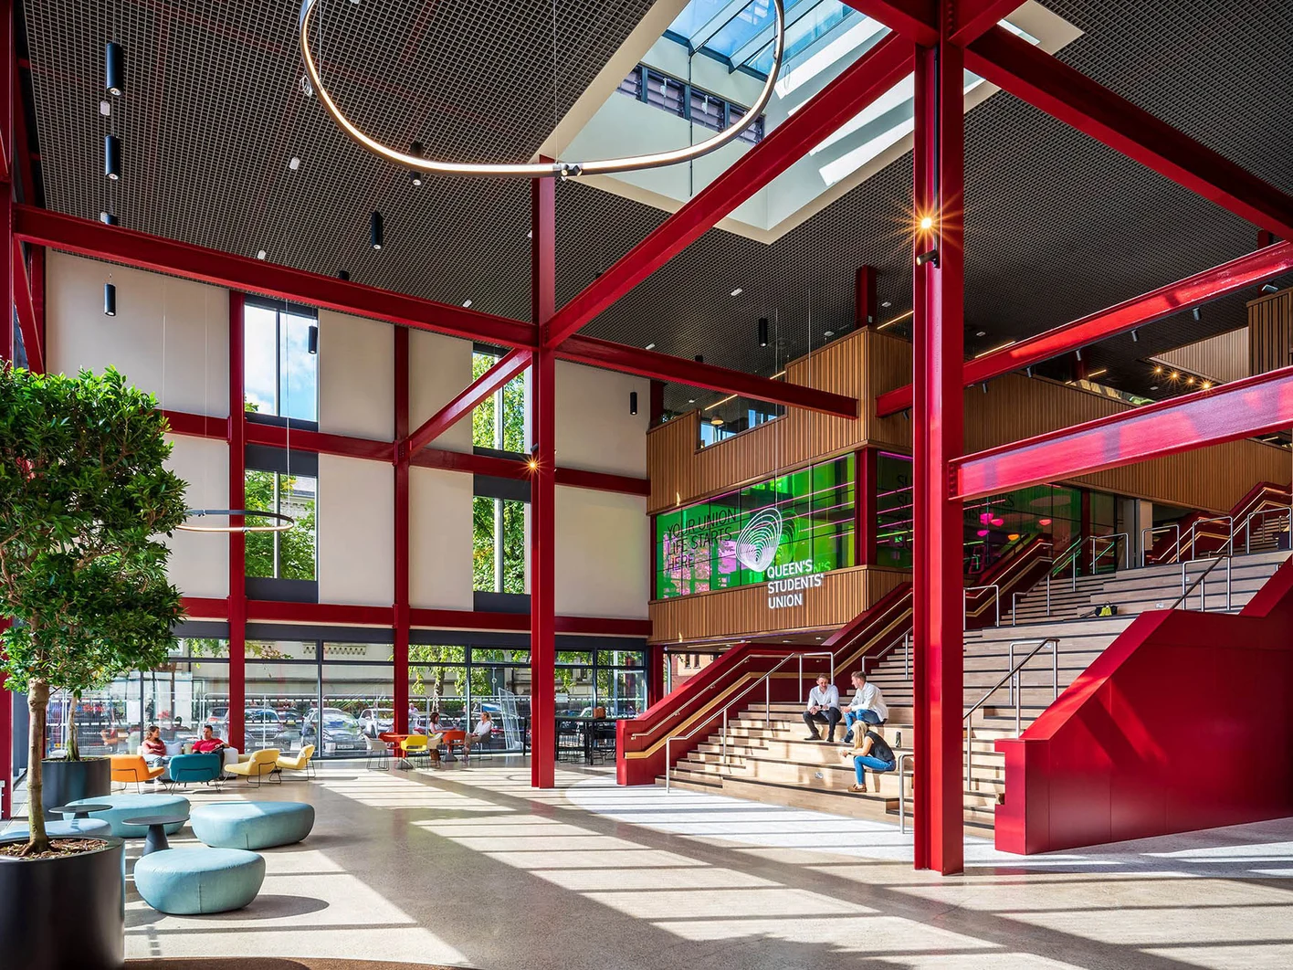
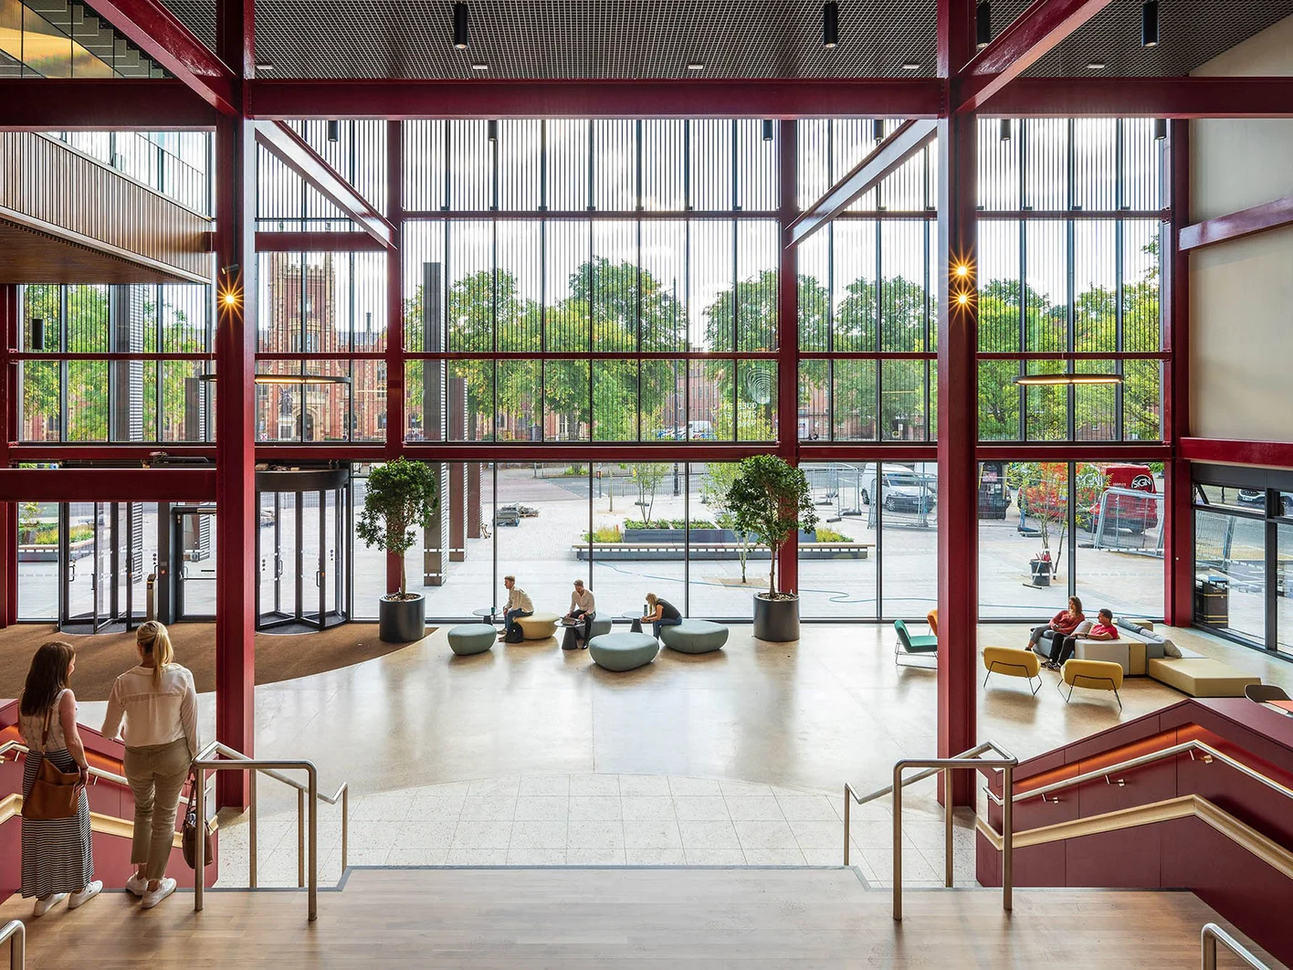
The aim was to create a new heart for the campus, with the Students’ Union and University services in one place for the first time. With its rich historical context this was an opportunity to establish a focal point, that could be the epicentre of life on campus, fostering a vibrant community for students, staff and the public. A critical success factor for this large mixed space, that could combine relaxation, quiet study and social activity was acoustic performance. Environmental credentials were also vital to ensure a development that was future proofed for generations.
"This building is designed to be the hub of Queen’s, with accessibility, lots of collaborative spaces,
and a place where students can go for help, relaxation, study and social support."
—Ian Greer / Vice Chancellor, One Elmwood
The solution
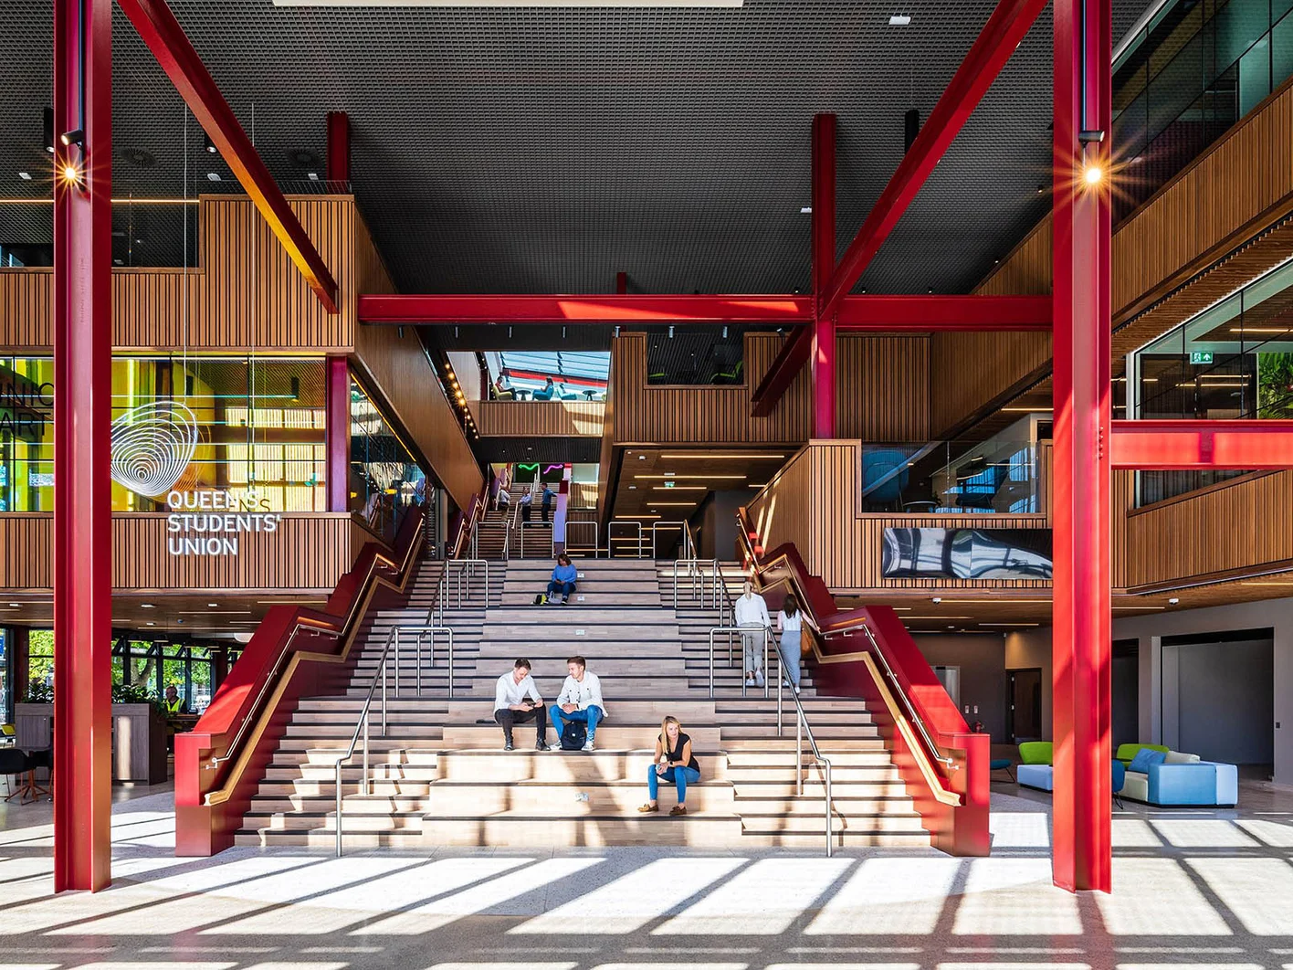
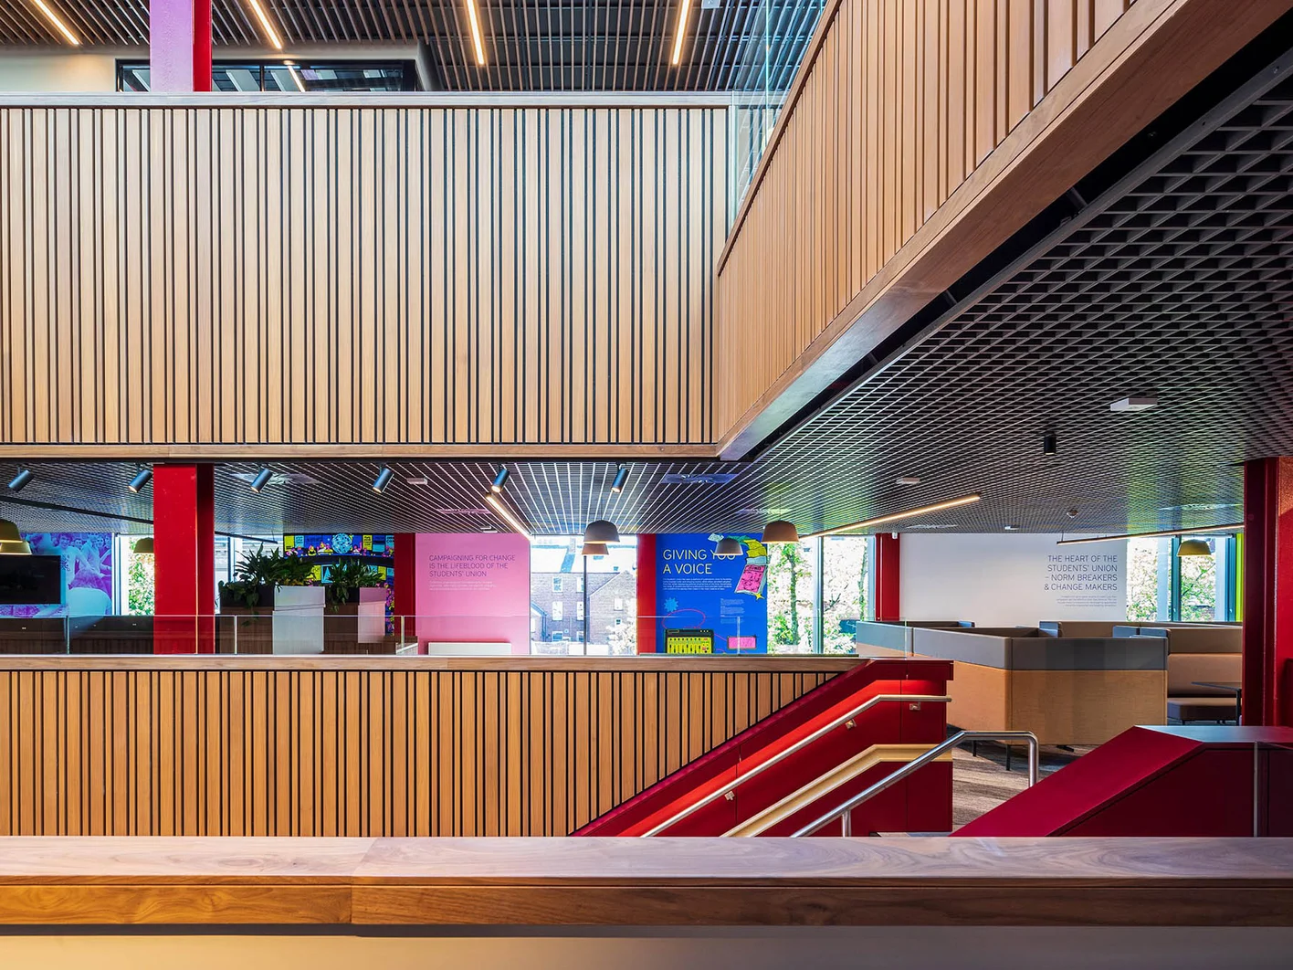
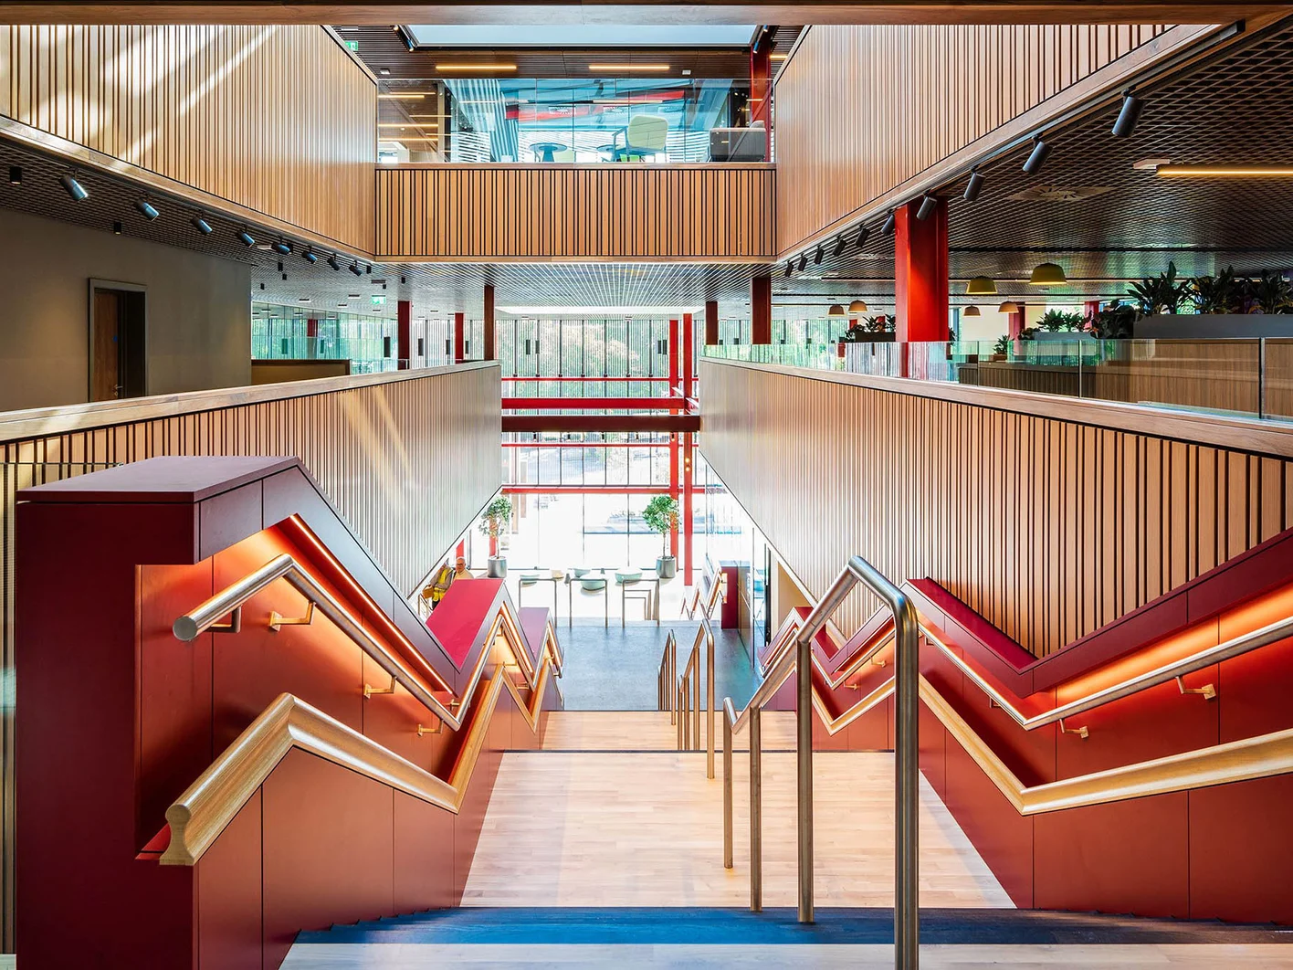
With the entrance atrium combining various double and triple-height spaces over different floors, METAL Grille Cellio was the perfect choice to provide a sleek contemporary ceiling that connected and unified these spaces into one recognisable volume, with a sense of lightness and transparency.
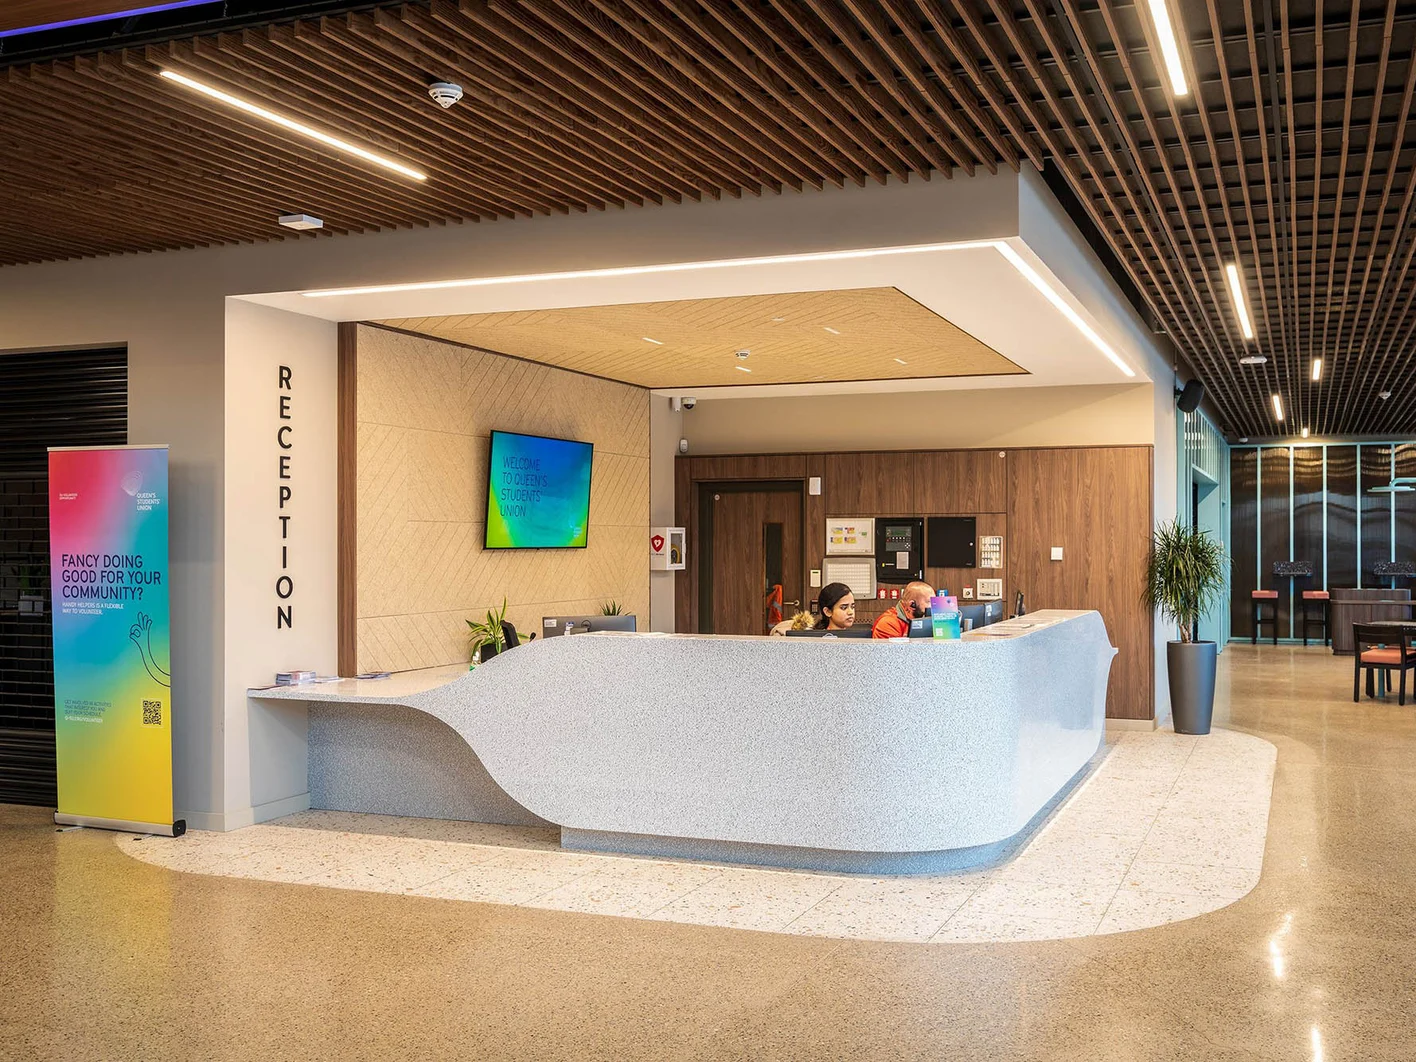
HERADESIGN® wood wool solutions were used throughout the building as a recognisable and repeated element that provided good acoustic performance with texture and pattern. From a wall and ceiling installation highlighting the reception area, to acoustic absorption on the walls in meeting rooms and subtle black hanging baffles in a bar space.
Project Facts
- Architect: RPP Architects Ltd / Hawkins\Brown
- Contractor: Felix O'Hare
- Ceiling Contractor: Convery Ceilings
- Client: One Elmwood, Queen's University Belfast
- Photography Copyright: © Gareth Andrews
Products:
- METAL Grille Cellio, C36, RAL 7039, 600×600mm
- HERADESIGN® Creative Line, Superfine, edge detail AK-01, 1200×600mm, Natural Tone
- HERADESIGN® Baffle Element, Superfine, RAL 9005
Look us up
Not sure which ceiling and wall systems best complement your design plans? Our global teams are well-versed in architectural and performance-driven design requirements as well as local building regulations. Contact us for a personalised recommendation of the right ceiling solution for your space.