DESIGNING CAVITY BARRIERS IN MODERN FAÇADES
Rainscreen façades are now widely used across residential and commercial buildings. By separating the external cladding from the structural wall, they allow designers to manage weather protection, thermal insulation and moisture control more effectively.
In a typical rainscreen construction, insulation is installed against the external wall, and a cladding system is fixed in front of it, creating a cavity between the two layers.
This cavity allows any water that passes through the cladding to drain and evaporate. The ventilation helps the wall construction dry over time, supporting the durability of the façade.
However, cavities can also create a pathway for smoke and flame if they are not properly subdivided. That is why cavity barriers are installed within the façade build-up to help limit fire spread through the cavity.
Why cavity barriers matter in rainscreen façades
Cavity barriers are positioned at key locations within the façade, including:
- Compartment floor levels
- Compartment wall junctions
- Around openings such as windows and doors
Their role is to subdivide the façade cavity into smaller sections, helping restrict the movement of fire and smoke within the wall system.
When designing a rainscreen façade, it is important to consider whether the cavity should remain ventilated during normal building operation or whether it can be fully closed. This decision influences the type of cavity barrier specified.
Open state cavity barriers for ventilated façades
Many rainscreen cladding systems rely on continuous cavity ventilation to manage moisture within the façade. In these constructions, open state cavity barriers are typically used.
Open state barriers allow airflow and drainage through the cavity during normal conditions. In a fire scenario, an intumescent component reacts to heat and expands to help close the cavity gap.
Within a Rocksilk® RainScreen Cavity System, Rocksilk® RainScreen OSCBs are typically used as a horizontal open state cavity barrier in ventilated façades with a cladding outer leaf.
The product incorporates an intumescent strip designed to expand at elevated temperatures and seal the remaining cavity gap. As part of tested systems, Rocksilk® RainScreen OSCBs can provide fire resistance of up to 90 minutes integrity and 90 minutes insulation (EI90) for Rocksilk® RainScreen OSCB25, while the range can achieve up to 120 minutes integrity and 120 minutes insulation (EI120) with Rocksilk® RainScreen OSCB25 Plus. A fixing bracket is supplied as standard to support installation.
Vertical cavity barriers within the façade are commonly formed using Rocksilk®RainScreen Firestop Slab. Manufactured from rock mineral wool, it is suitable for use in ventilated cavities and both vertically and horizontally in masonry façades. As part of a tested system with Rocksilk® RainScreen Slabs, it can provide fire resistance of up to 120 minutes integrity and 120 minutes insulation (EI120).
Closed state cavity barriers in masonry façades
Moisture management may be achieved using cavity trays and weep holes, meaning continuous cavity ventilation is not always required. In these situations, closed state cavity barriers are commonly specified to fully close the cavity.
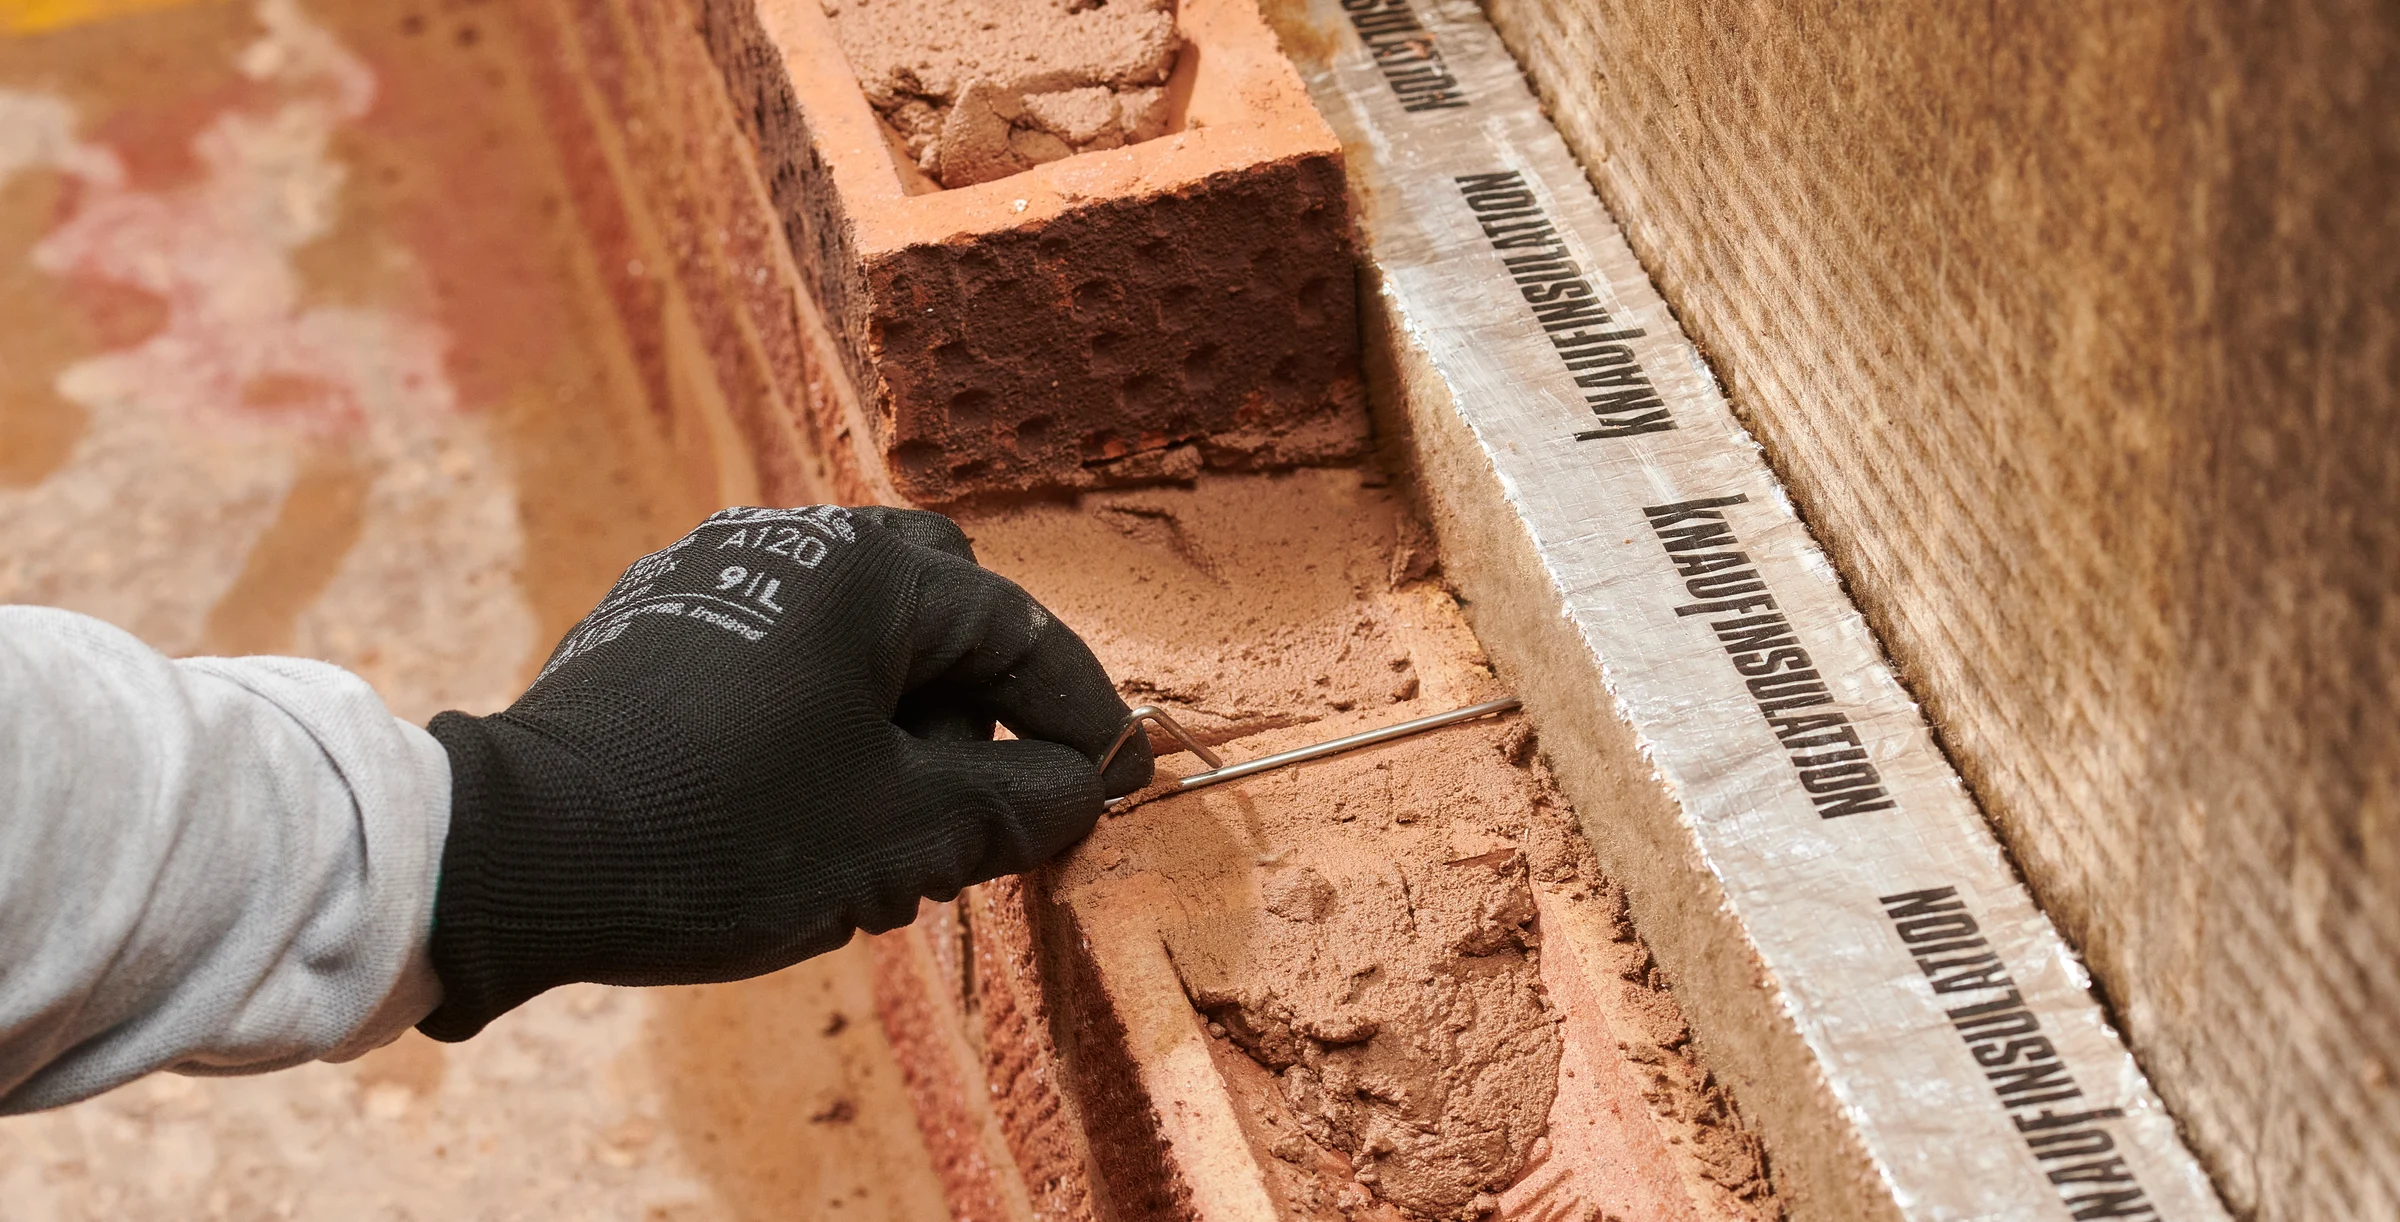
Within a Rocksilk® RainScreen Cavity System, Rocksilk® RainScreen FFCB is designed for these applications.
Key features include:
- Forms part of tested rainscreen cavity systems providing up to 90 minutes integrity and insulation
- It is installed after Rocksilk® RainScreen Slabs, so the insulation layer does not need to be cut away
- The barrier thickness remains consistent regardless of insulation thickness, with wall ties cut to suit on site
- It has third-party certification from KIWA (IFCC2054)
Installing the insulation first can help reduce cutting on site and simplify installation. To find out more watch this video.
Considering the façade as a system
Façade performance depends on how individual components interact, including insulation, cavity barriers, support brackets and cladding systems.
Products such as Rocksilk® RainScreen Slabs, Rocksilk® RainScreen OSCBs, Rocksilk® RainScreen FireStop Slab and Rocksilk® RainScreen FFCB are manufactured from rock mineral wool and are intended for use within rainscreen constructions behind external cladding systems.
Because façade designs vary between projects, cavity barrier specification should be considered alongside the overall façade build-up and relevant fire safety requirements.
To support design decisions, tools such as our 3D U-value Calculator allow specifiers to model wall constructions and estimate thermal performance during the design stage.
By considering insulation, cavity barriers and façade detailing together, project teams can develop rainscreen constructions that align with regulatory requirements and project specifications.