
Future Homes Standard Hub
Everything you need to know about Future Homes Standard
Published March 2026
Register for updates
Get the latest Future Homes Standard news
What is the Future Homes Standard?
The Future Homes Standard will introduce updates to Part L (energy and greenhouse gas emissions) and Part F (ventilation) of the Building Regulations guidance for new homes. Homes built under the new standards will need to produce 75-80% less carbon emissions than those built under 2013 regulations.
The Future Homes Standard will come into force in March 2027, so these requirements should be considered for homes in design today.
A standardised specification
Compliance doesn’t have to be complicated. This standardised specification will meet the Target Fabric Energy Efficiency Rate for most house types:
Loft | Masonry Walls | or | Timber Frame Walls |
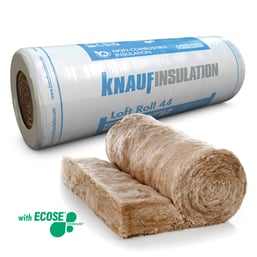
500mm mineral wool insulation | 150mm mineral wool insulation | 140mm mineral wool insulation with a low-e breather membrane & service void |
Click here to learn more.
Future Homes Standard U-values
As with previous Part L guidance, the Future Homes Standard U-values are designed to achieve high levels of thermal performance.
Approved Document L limiting U-values in new dwellings: | |
Building element | Max U-value (W/m²K) |
Roof | 0.16 |
External wall | 0.26 |
Party Wall | 0.20 |
Floor | 0.18 |
Window | 1.60 |
Door | 1.60 |
Achieving this will require a highly efficient building envelope. This will likely be achieved through:
- Thicker insulation in walls and lofts
- Double or triple-glazing
- Insulated doors
Thicker wall insulation is becoming the new normal:
A recent survey found that 77% of respondents who build masonry cavity walls are already building with 150mm cavities or are planning to (2).
Five Things We've Learned from the Future Homes Standard
Read more on the main points we've taken away from the Future Homes Standard and Approved Document L 2026.
Supporting Documents
See below a selection of documents which will support with Future Homes Standard Compliance



Your Future Homes Standard Questions Answered
The Future Homes Standard will introduce updates to Part L (conservation of fuel and power) and Part F (ventilation) of the Building Regulations for new homes. Homes built under the new standards will need to produce 75-80% less carbon emissions than those built under 2013 regulations.
The insulation that you need will depend on the application you are working on, what U-value you want to achieve and other elements of your build (i.e. Air Source Heat Pumps).
For more information, please use our online U-value calculator, or contact our Technical Services Team for assistance.
The Future Homes Standard and Approved Document L 2026 were published on 24 March 2026. Other key dates:
- March 2026 – Future Homes Standard published
- March 2027 – New standard comes into force and transition period begins
- March 2028 – Transition period ends and all new homes must comply
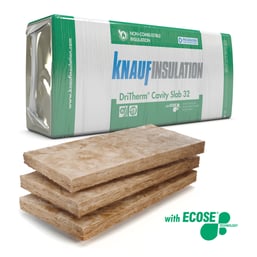
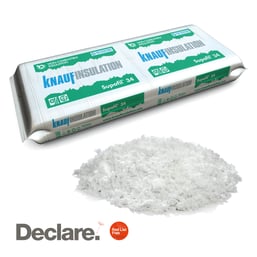
Under the Future Homes Standard 2026, Approved Document L requires a BBA certificate or equivalent. The BBA certificate for Supafil® 40 states that the product is suitable in cavities up to 125mm, therefore the certificate does not cover cavities beyond that thickness. We recommend DriTherm® Cavity Slab 32 and Supafil® 34 for a 150mm masonry cavity wall.
While it is still possible to achieve compliance with a 100mm cavity in certain circumstances, this is a riskier approach. The Future Homes Standard 2026 still has several unknowns – for example the impact that changing from SAP 10.3 to HEM may have on modelling calculations. The reliable solution is to design with 150mm cavities in masonry walls, and 140mm studs in timber frame, to ensure thermal performance that continues to meet the Target Fabric Energy Efficiency rate. Aside from thermal performance, wider cavities also enable the use of non-combustible insulation(1), such as mineral wool, allowing for peace-of-mind as safety regulations tighten.
Following the notional building specification is rarely the best approach to compliance. In most cases, the best approach is an optimised recipe that achieves the Target Fabric Energy Efficiency rate for almost all house forms in a single specification, enabling supply chain, design, cost and process efficiencies, and the use of non-combustible insulation. Click here for the standardised specification that ticks all these boxes.
No. The Future Homes Standard 2026 suggests a notional U-value of 0.18W/m2K for external walls, but this is just a guide. The important metric to hit is the Target Fabric Energy Efficiency rate (TFEE). You can achieve the TFEE with wall U-values higher than 0.18/m2K by exceeding the notional building specification elsewhere (e.g. in the loft).
Approved Document L specifies maximum U-values for new fabric elements, which cannot be exceeded. There are also suggested U-values in the notional dwelling, however these are intended as a guide, and are not mandatory. The important metric to be aware of is the Target Fabric Energy Efficiency rate (TFEE), which is a fabric thermal performance target that can only be achieved by using insulation. As long as you do not exceed the maximum U-values and you achieve the TFEE, your design will be compliant. Using a standardised specification, with mineral wool insulation, allows you to optimise not just for thermal performance but fire safety, acoustics, on-site efficiency, and cost.
Thermal bridges are areas in the fabric of a building where heat can pass in or out more easily. A thermal bridge often occurs where there are gaps in insulation, for example at a wall-to-floor junction. Heat loss at junctions is measured as Psi-values, which must be modelled using the Standard Assessment Procedure (SAP) software. For the most accurate results, work with a supplier who provides Psi-value calculations based on up-to-date technical information, specific to the products being specified. Knauf Insulation’s online Psi-value calculator is free to use, and our Technical Services Team is available for help and advice.
Continuity of insulation is critical. Air gaps, whether caused by poor installation or penetrations, can impact thermal, acoustic, and fire safety performance.
That’s why the best cavity wall insulation is one that fully fills the cavity and is easier to install correctly. For example, it can be difficult to get rigid boards to sit flush with an imperfect substrate and boards must also be cut and taped with precision to avoid gaps. Mineral wool insulation is more forgiving and easier to ‘get right’. Its edges knit together and it adapts to minor imperfections, minimising air gaps and maximising performance.
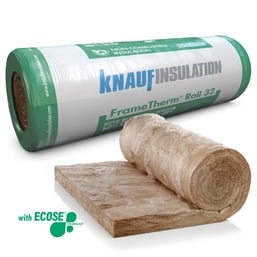
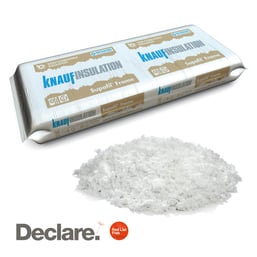
For a masonry cavity wall we recommend a 150mm cavity, filled with DriTherm® Cavity Slab 32 or Supafil® 34. For timber frame walls, we recommend a 140mm timber stud, with FrameTherm® Roll 32 or Supafil® Frame, a low-e breather membrane and service void.
The benchmark airtightness targets are stricter under the Future Homes Standard 2026. This allows for less air leakage through the building envelope and requires a continuous thermal envelope. Insulation plays a key role in achieving this and must be installed in a continuous layer without gaps or compression. It must also sit flush with the substrate and fit tightly around any penetrations to reduce thermal bridging.
Mineral wool insulation is a good choice because it is flexible and can conform to minor irregularities such as mortar snots inside a cavity wall. Where slabs and rolls meet they also ‘knit’ together, requiring no taping to achieve a continuous layer.
The Future Homes Standard 2026 sets three distinct targets; the Target Emission Rate (TER), Target Primary Energy Rate (TPER), and Target Fabric Energy Efficiency rate (TFEE). The TFEE sets the mandatory fabric performance requirement and can only be achieved by using a compliant insulation and wider fabric specification. While an efficient fabric does help to reduce energy demand in the home, the other two rates are largely achieved by deploying renewable technologies.
Future Homes Standard
The government is committed to improving the energy efficiency and reducing the carbon emissions of new homes and non-domestic buildings. Follow the link below to all the detail from the Government website.
1. Exceptions for specific building types
2. Survey hosted by Professional Builder magazine, October 2025 - January 2026
3. For building work that is not in connection with higher-risk building work. Approved Document L 2026 takes effect on 24 September 2027 for building work that is in connection with higher-risk building work